Antonella SoldanoReal Estate Agent | Canvas Real EstateMiami-Dade | Broward | Palm Beach What's My Home Worth? (Broward) Get a free home value estimate anywhere in Broward County What's My Home

Dated: October 8 2025
Views: 126

Oasis Hallandale is a new, large-scale mixed-use development anchoring a 10-acre live/work/play district along Hallandale Beach Boulevard. This guide pulls together public facts, floor plans and visuals to help buyers and investors evaluate the opportunity.
Oasis Hallandale is designed as a 10-acre destination combining two identical 25-story residential towers (East & West), roughly 500 residences total, plus nearly 95,000 sq ft of retail and office frontage — a configuration that creates both residential rental/resale value and ongoing retail foot traffic for the district.
Recent project finance news highlights continuing institutional interest: the East Tower secured a major construction loan as the final residential phase moves forward — a useful datapoint for investors tracking project delivery risk.
Oasis is intentionally amenity-forward. Public materials and the developer fact sheet list features across multiple amenity levels, including two pools and pool-decks, a wellness center and spa, indoor/outdoor movie theaters, a children’s splash pad and play areas, banquet/gathering spaces, a golf simulator, yoga lawn and electric-vehicle charging — all designed to deliver an all-ages lifestyle without leaving the property.
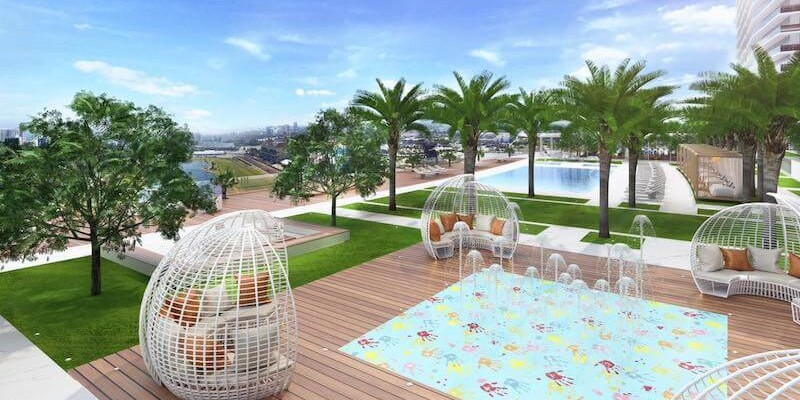
For lifestyle buyers, the value proposition is convenience: restaurants, shops and grocery options planned at the street level plus robust on-site wellness and family activities. That combination supports both long-term owner occupancy and strong short-term rental appeal for investors in permitted markets.
The residence mix ranges from one-bedroom models to three-bedroom units and larger penthouses. Sample floor plans published by the developer and broker partners show typical one-bed units around ~876–1,100 sq ft (indoor) with private balconies, and two-bedroom plans spanning ~1,200–1,500+ sq ft. Confirm exact unit sizes and layout availability with the sales gallery — floor plans are conceptual and subject to change.
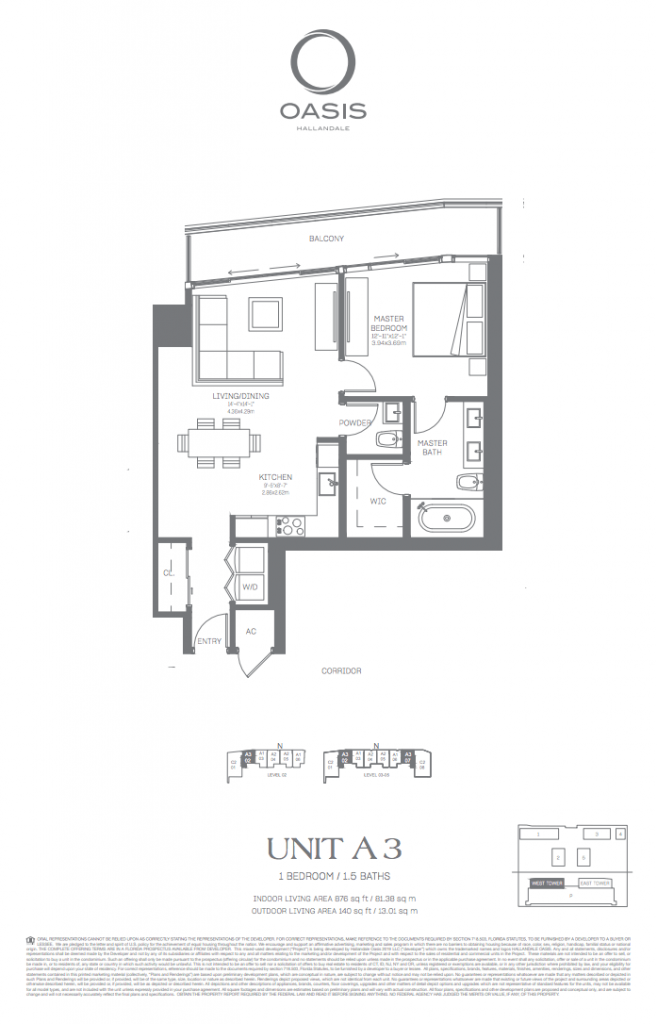
Public pricing references vary by source and timing; early marketing listed starting prices in the high-$600K range for initial releases while secondary broker listings show pricing bands and ranges that will vary with floor, exposure and finishes. Always request the current rack brochure and the developer offering terms before making purchase decisions.
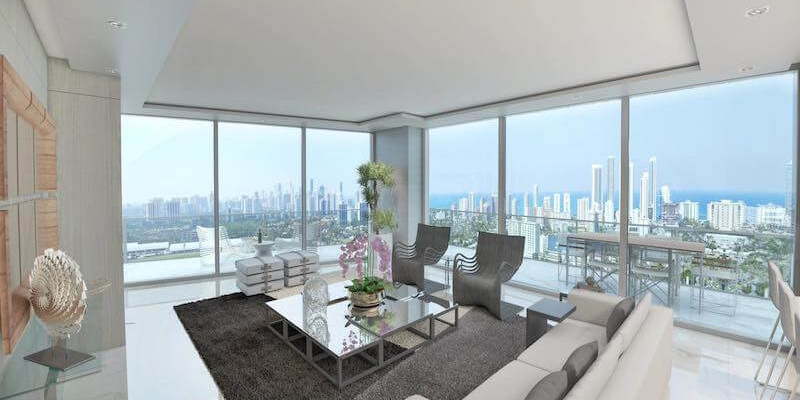
Quick checklist for diligence (what to request from the sales team / developer):
Public sources show Oasis is being positioned as Hallandale’s new mixed-use center, with strong connectivity to beaches, Gulfstream Park and Aventura — factors that often translate to steady demand for both buyers and rental markets in South Florida.

As a full time professional real estate agent, My team and I pride on offering superior personal service before, during and after your transaction. Knowledge, commitment, honesty, expertise and profes....
Antonella SoldanoReal Estate Agent | Canvas Real EstateMiami-Dade | Broward | Palm Beach What's My Home Worth? (Broward) Get a free home value estimate anywhere in Broward County What's My Home
Broward · Pre-construcción & nuevos desarrollosCatálogo de desarrollos inmobiliarios en BrowardGuía de proyectos residenciales en preventa, en construcción y
Miami-Dade · Pre-construcción & nuevos desarrollosCatálogo de desarrollos inmobiliarios en MiamiGuía completa de proyectos residenciales en preventa, en construcci
Should you require assistance in navigating our website or searching for real estate, please contact our offices at 954-332-7121.

 Copyright © MFRMLS.com All information deemed reliable but not guaranteed. All properties are subject to prior sale, change or withdrawal. Neither listing broker(s) or information provider(s) shall be responsible for any typographical errors, misinformation, misprints and shall be held totally harmless. Listing(s) information is provided for consumers personal, non-commercial use and may not be used for any purpose other than to identify prospective properties consumers may be interested in purchasing. Information on this site was last updated Last updated on September 12, 2026 6:55 PM UTC The listing information on this page last changed on Last updated on September 12, 2026 6:55 PM UTCd. The data relating to real estate for sale on this website comes in part from the Internet Data Exchange program of MFR MLS.
All information deemed reliable but not guaranteed. All properties are subject to prior sale, change or withdrawal. Neither listing broker(s) or information provider(s) shall be responsible for any typographical errors, misinformation, misprints and shall be held totally harmless. Listing(s) information is provided for consumers personal, non-commercial use and may not be used for any purpose other than to identify prospective properties consumers may be interested in purchasing.
Updated on September 12, 2026 6:55 PM UTC
Copyright © MFRMLS.com All information deemed reliable but not guaranteed. All properties are subject to prior sale, change or withdrawal. Neither listing broker(s) or information provider(s) shall be responsible for any typographical errors, misinformation, misprints and shall be held totally harmless. Listing(s) information is provided for consumers personal, non-commercial use and may not be used for any purpose other than to identify prospective properties consumers may be interested in purchasing. Information on this site was last updated Last updated on September 12, 2026 6:55 PM UTC The listing information on this page last changed on Last updated on September 12, 2026 6:55 PM UTCd. The data relating to real estate for sale on this website comes in part from the Internet Data Exchange program of MFR MLS.
All information deemed reliable but not guaranteed. All properties are subject to prior sale, change or withdrawal. Neither listing broker(s) or information provider(s) shall be responsible for any typographical errors, misinformation, misprints and shall be held totally harmless. Listing(s) information is provided for consumers personal, non-commercial use and may not be used for any purpose other than to identify prospective properties consumers may be interested in purchasing.
Updated on September 12, 2026 6:55 PM UTC
33. Required DMCA Notice
The Digital Millennium Copyright Act of 1998, 17 U.S.C. §512, the DMCA, provides recourse for copyright owners who believe that material appearing on the Internet infringes their rights under U.S. copyright law. If you believe in good faith that any content or material made available in connection with our website or services infringes your copyright, you (or your agent) may send us a notice requesting that the content or material be removed, or access to it blocked. Notices must be sent in writing by email to DMCAnotice@MLSGrid.com. The DMCA requires that your notice of alleged copyright infringement include the following information: (1) description of the copyrighted work that is the subject of claimed infringement; (2) description of the alleged infringing content and information sufficient to permit us to locate the content; (3) contact information for you, including your address, telephone number and email address; (4) a statement by you that you have a good faith belief that the content in the manner complained of is not authorized by the copyright owner, or its agent, or by the operation of any law; (5) a statement by you, signed under penalty of perjury, that the information in the notification is accurate and that you have the authority to enforce the copyrights that are claimed to be infringed; and (6) a physical or electronic signature of the copyright owner or a person authorized to act on the copyright owners behalf. Failure to include all of the above information may result in the delay of the processing of your complaint.
 Copyright Southeast Florida Multiple Listing Service © 2026. Accuracy of listing information is not guaranteed. Listing information is provided for personal consumer, non-commercial use, solely to identify potential properties for potential purchase. All other use is strictly prohibited, is a violation of the terms of use, and may violate federal and state law.
Data Last Updated: September 12, 2026 7:47 PM UTC
Copyright Southeast Florida Multiple Listing Service © 2026. Accuracy of listing information is not guaranteed. Listing information is provided for personal consumer, non-commercial use, solely to identify potential properties for potential purchase. All other use is strictly prohibited, is a violation of the terms of use, and may violate federal and state law.
Data Last Updated: September 12, 2026 7:47 PM UTC
 © 2026 Florida Gulf Coast MLS (FGCMLS) Information deemed reliable, but not guaranteed. The IDX data relating to real estate for sale on this web site comes in part from the Florida Gulf Coast Multiple Listing Service. The information being provided is for consumers' personal, non-commercial use and may not be used for any purpose other than to identify prospective properties consumers may be interested in purchasing. Information is deemed reliable but not guaranteed.
 All information deemed reliable but not guaranteed. All properties are subject to prior sale, change or withdrawal. Neither listing broker(s) or information provider(s) shall be responsible for any typographical errors, misinformation, misprints and shall be held totally harmless. Listing(s) information is provided for consumer's personal, non-commercial use and may not be used for any purpose other than to identify prospective properties consumers may be interested in purchasing. The data relating
to real estate for sale on this website comes in part from the Internet Data Exchange program of the Multiple Listing Service. Real estate listings held by brokerage firms other than Weston may be marked with the Internet Data Exchange logo and detailed information about those properties will include the name of the listing broker(s) when required by the MLS. Copyright ©2026 All rights reserved.
Last Updated: September 12, 2026 7:17 PM UTC
Show More...
All information deemed reliable but not guaranteed. All properties are subject to prior sale, change or withdrawal. Neither listing broker(s) or information provider(s) shall be responsible for any typographical errors, misinformation, misprints and shall be held totally harmless. Listing(s) information is provided for consumer's personal, non-commercial use and may not be used for any purpose other than to identify prospective properties consumers may be interested in purchasing. The data relating
to real estate for sale on this website comes in part from the Internet Data Exchange program of the Multiple Listing Service. Real estate listings held by brokerage firms other than Weston may be marked with the Internet Data Exchange logo and detailed information about those properties will include the name of the listing broker(s) when required by the MLS. Copyright ©2026 All rights reserved.
Last Updated: September 12, 2026 7:17 PM UTC
Show More...
