
Open House Sun, Sep 13th 11:00 AM - 03:00 PM - Views - Primary on Main
Address
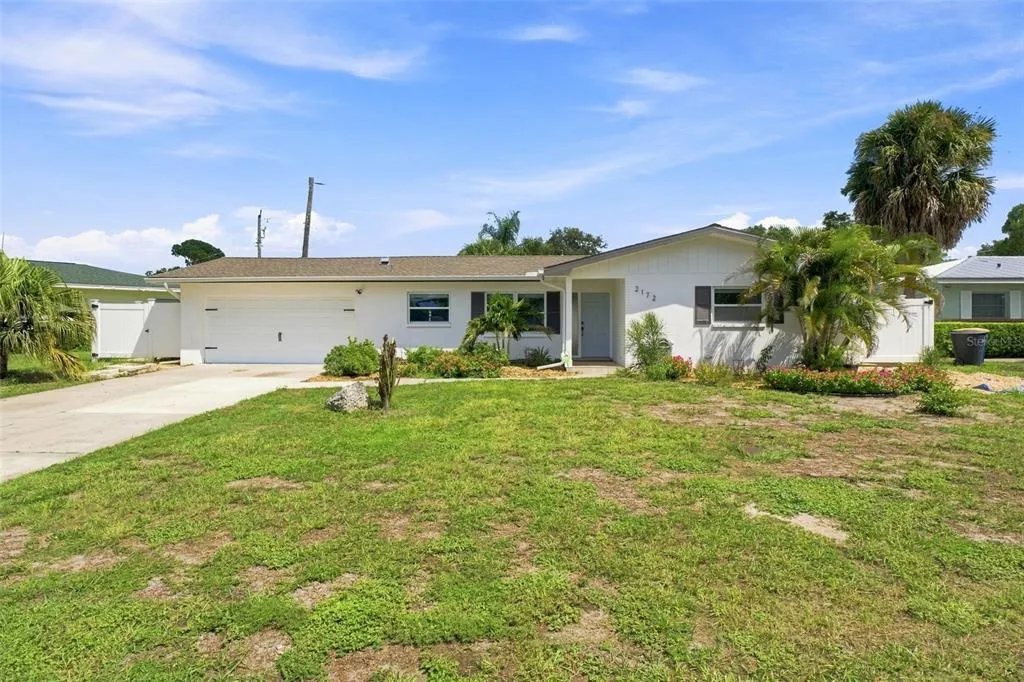
2172 University Drive S, CLEARWATER, FL
Price
$ 474,900
Property Attributes
- MLS#W7889274
- TypeSingle Family
- Listing Status Active
- CountyPinellas
- CityCLEARWATER
- AreaClearwater
- NeighborhoodUNIVERSITY PARK
- Zip33764
- StyleRanch
- Year Built1961
- Taxes$ 6095
- Price$ 474,900
- Bedrooms3
- Full Bathrooms2
- Half Bathrooms0
- Sqr Footage1366
- Lot Size0.18 Acres
Data Source:
Stellar MLS
Property Description
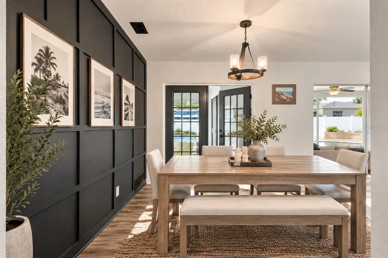
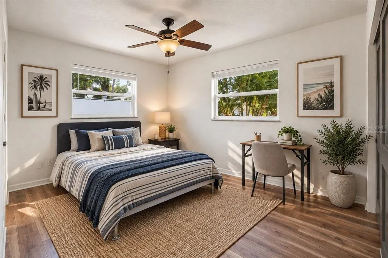
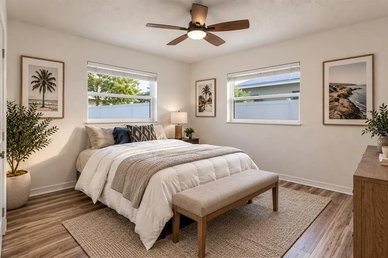
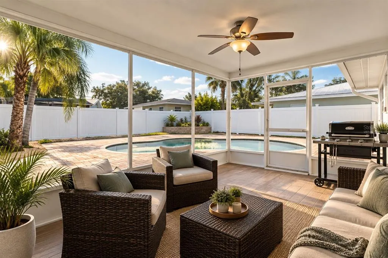
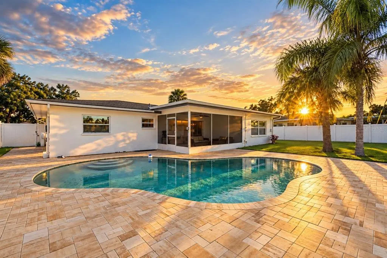
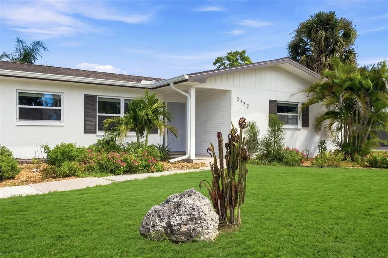
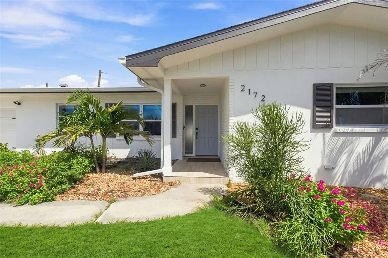
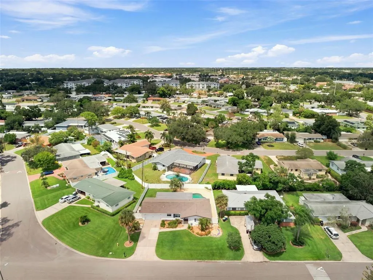
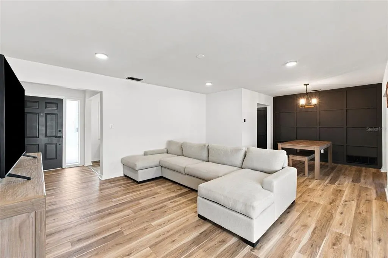
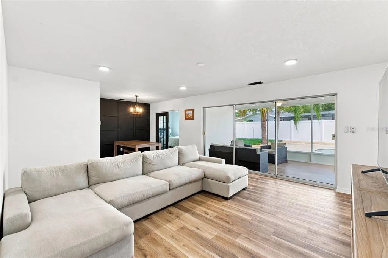
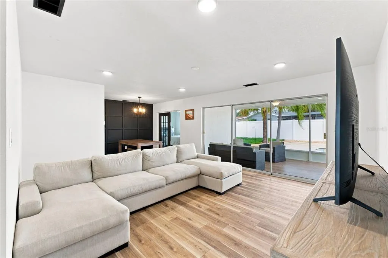
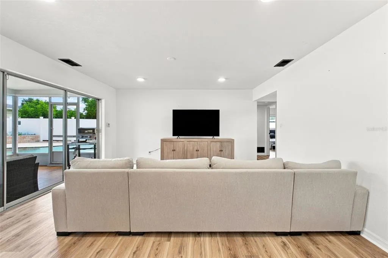
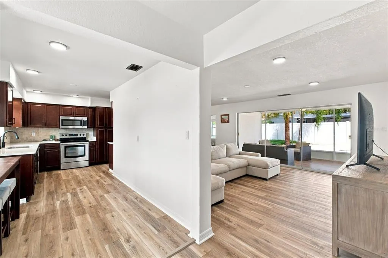
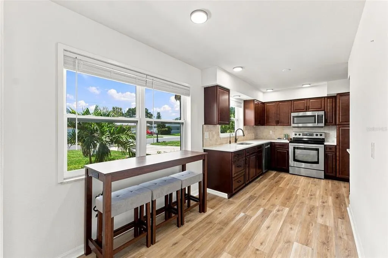
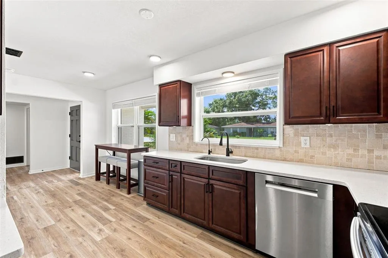
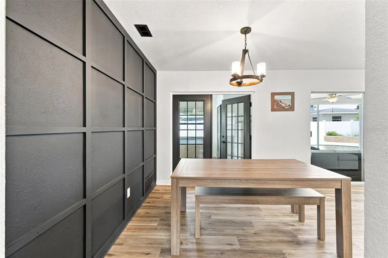
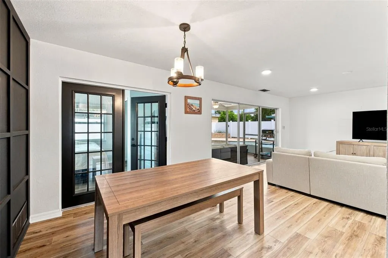
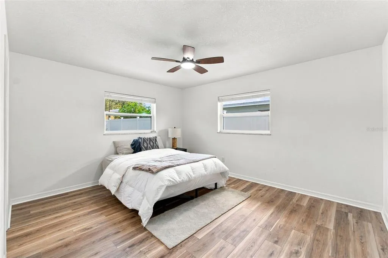
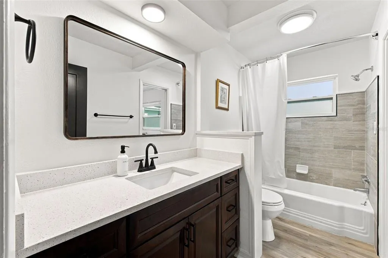
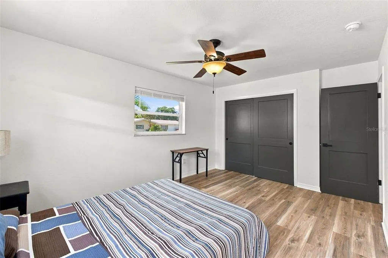
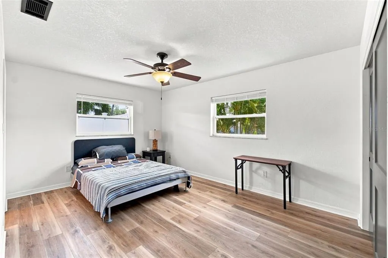
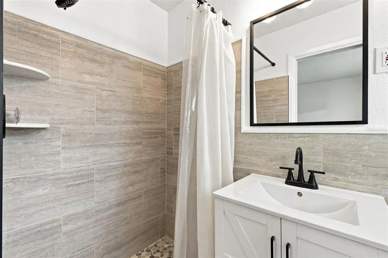
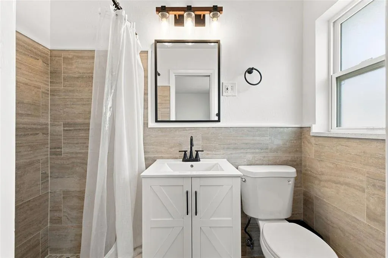
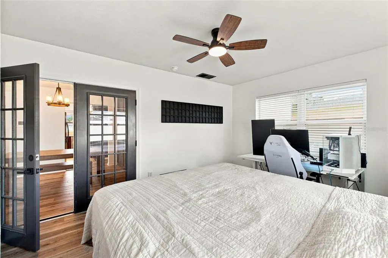
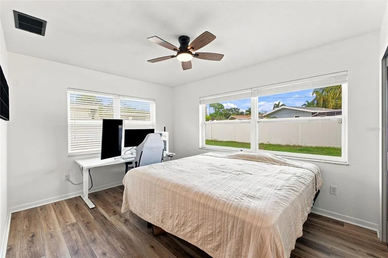
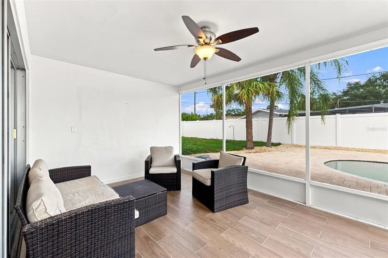
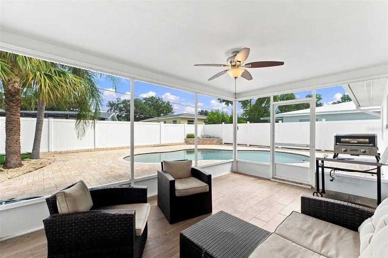
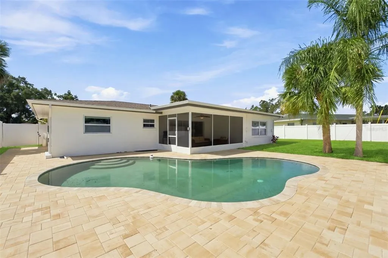
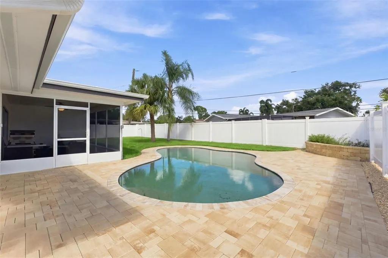
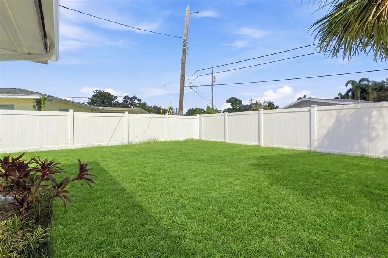
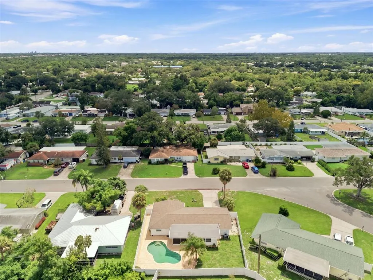
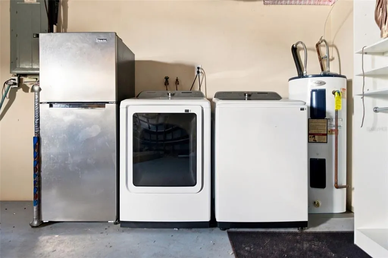
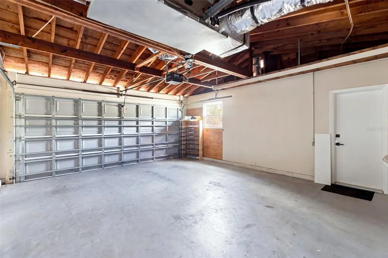
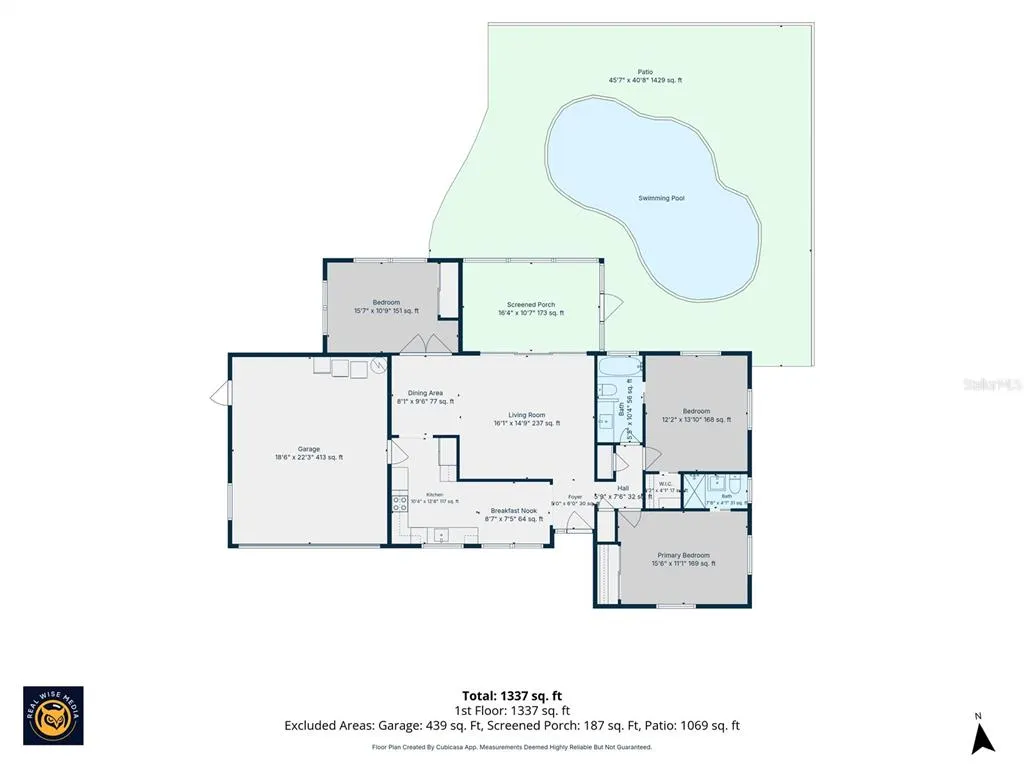
Virtually Staged. Set within Clearwater’s established University Park, this thoughtfully renovated pool residence pairs sophisticated interiors with effortless Florida living. With no HOA or CDD and a location in Flood Zone X, the property offers a compelling combination of privacy, flexibility, and long-term appeal. Renovated throughout in 2025, the home encompasses 1,366 square feet of heated living space and 2,078 total square feet, with three bedrooms, two full baths, a two-car attached garage, and beautifully considered indoor-outdoor spaces. Wide-plank wood-look luxury vinyl flooring creates continuity throughout the interiors, complemented by recessed lighting, charcoal two-panel doors, updated fixtures, and clean, contemporary finishes. At the heart of the home, the kitchen features solid wood espresso cabinetry, quartz countertops, a tumbled-stone backsplash, stainless steel Samsung appliances, and a breakfast bar opening naturally to the great room. The dining room makes a striking architectural statement with a dramatic floor-to-ceiling black grid accent wall, bronze chandelier, and black divided-light French doors. Beyond, a light-filled room framed by two walls of windows offers remarkable versatility as a third bedroom, private office, den, or creative space. Two bedrooms are designed as private en-suite retreats—an uncommon arrangement that lends itself beautifully to multigenerational living, guests, or those seeking additional privacy. The primary suite includes a walk-in closet with built-in organization and a quartz-appointed bath, while the second suite features a beautifully finished walk-in shower with full-height tile, pebble-stone flooring, and integrated niche shelving. Outdoors, the home transitions seamlessly to a private, fully fenced setting designed for year-round enjoyment. A 17-by-11 screened lanai opens to a travertine-look paver terrace surrounding the freeform, pebble-finish pool, complete with fiber-optic lighting for evening swims. Mature palms, established landscaping, and a raised paver planter create a relaxed sense of seclusion. Additional highlights include a finished two-car garage, interior laundry with washer and dryer, double-pane windows, and a dimensional shingle roof replaced in 2020. Set on a 7,632-square-foot homesite, this distinctive Clearwater residence brings together a private pool, renovated interiors, dual en-suite accommodations, Flood Zone X designation, and the freedom of no HOA or CDD—an inviting expression of Florida living, thoughtfully updated for today.
| Elementary School | Middle School | High School |
|---|---|---|
| Belcher Elementary-PN Elementary School | Oak Grove Middle-PN Middle School | Clearwater High-PN High School |
| Price History | |
|---|---|
| 9/9/2026 | Listed $474,900 |
General Features
| Sewer | Public Sewer |
|---|---|
| Heating | Central,Electric |
| Cooling | Central Air |
| Utilities | BB/HS Internet Available,Cable Available,Electricity Connected,Public,Sewer Connected,Water Connected |
| Possession | Close Of Escrow |
| Roof | Shingle |
| Appliances | Dishwasher,Dryer,Microwave,Range,Refrigerator,Washer |
| Garage Spaces | 2 |
| Patio/Porch Features | Covered,Patio,Rear Porch,Screened |
| Architectural Style | Ranch |
| Pool Features | Deck,Fiber Optic Lighting,Gunite,In Ground,Lighting |
| Construction Materials | Block,Stucco |
| Year Built | 1961 |
| View | Pool |
| Levels | One |
| Property Subtype | Single Family Residence |
| Tax Year | 2025 |
| Ownership | Fee Simple |
| County | Pinellas |
| New Construction | false |
| Property Type | Residential |
| Attached Garage | true |
| Subdivision Name | UNIVERSITY PARK |
| Facing Direction | South |
| Garage Y/N | true |
| Total Rooms | 9 |
| Full Baths | 2 |
| Status | Active |
| Directions | From Gulf-to-Bay Blvd, head south on Belcher Rd to University Dr S. Turn west on University Dr S; 2172 is on the right at the corner. |
| High School | Clearwater High-PN |
| City | CLEARWATER |
| Senior Community Y/N | false |
| MLS Area | 33764 - Clearwater |
| Lot Size Units | Square Feet |
| Lot Size Square Feet | 7632 |
| Carport Y/N | false |
| Listing Terms | Cash,Conventional,FHA,VA Loan |
| Elementary School | Belcher Elementary-PN |
| Land Lease Y/N | false |
| Tax Annual Amount | 6095 |
| Middle/Junior High School | Oak Grove Middle-PN |
| Property Condition | Completed |
| Additional Parcels Y/N | false |
| Lease Considered Y/N | true |
| Virtual Tour | https://listings.realwisemedia.com/videos/01a0836d-11e8-712d-9659-3cd3633baea0 |
| Building Area Units | Square Feet |
| Living Area Units | Square Feet |
| Standard Status | Active |
| Occupancy Type | Owner |
| Tax Lot | 105 |
| Legal Description | UNIVERSITY PARK UNIT 2 LOT 105 |
| Minimum Lease | No Minimum |
| Water Access Y/N | false |
| Additional Rooms | Formal Dining Room Separate,Great Room |
| Water View Y/N | false |
| Flood Zone Code | X |
| In Law Suite YN | true |
| In Law Suite Description | 1 Bathroom,1 Bedroom,Attached,No Private Entrance |
| Flood Zone Code X | Yes |
Interior Features
| Interior Amenities | Ceiling Fan(s),Eating Space In Kitchen,Living Room/Dining Room Combo,Open Floorplan,Primary Bedroom Main Floor,Solid Surface Counters,Solid Wood Cabinets,Split Bedroom,Thermostat,Walk-In Closet(s),Window Treatments |
|---|---|
| Flooring | Ceramic Tile,Luxury Vinyl |
| Furnished Y/N | Unfurnished |
| Air Conditioning Y/N | true |
| Heating Y/N | true |
| Fireplace Y/N | false |
| Laundry Features | Electric Dryer Hookup,In Garage,Washer Hookup |
| Total Bedrooms | 3 |
| LivingAreaSource | Public Records |
| Total Baths | 2 |
Exterior Features
| Exterior Amenities | French Doors,Lighting,Private Entrance,Private Mailbox,Private Yard,Rain Gutters,Sidewalk,Sliding Doors |
|---|---|
| Vegetation | Trees/Landscaped |
| Fencing | Fenced,Vinyl |
| Parking Features | Driveway,Garage Door Opener,Ground Level |
| Lot Features | Cleared,City Lot,Level,Private,Sidewalk |
| Water Source | Public |
| Lot Size Area | 7632 |
| Foundation Details | Slab |
| Spa | false |
| Building Area Total | 2078 |
| Lot Dimensions | 81 x 97 |
| Lot Size Acres | 0.18 |
| Road Surface Type | Paved,Asphalt |
| Private Pool | true |
| Waterfront Y/N | false |
| Covered Spaces | 2 |
| Road Frontage Type | Street Paved |
| Road Responsibility | Public Maintained Road |
Amenities
- Foreclosure
- Views
- Short Sale
- New Construction
- Adult 55+
- Lease To Own
- No HOA Fees
- Furnished
- Primary On Main
- Air Conditioning
- Seller Finance
- Green
- Fixer Upper
- Horse
- Golf
- Fireplace
- Deck
- Garage
- Basement
- Pool
Property vs Single Family Average in 33764
Price
Taxes
Year Built

 Copyright © MFRMLS.com All information deemed reliable but not guaranteed. All properties are subject to prior sale, change or withdrawal. Neither listing broker(s) or information provider(s) shall be responsible for any typographical errors, misinformation, misprints and shall be held totally harmless. Listing(s) information is provided for consumers personal, non-commercial use and may not be used for any purpose other than to identify prospective properties consumers may be interested in purchasing. Information on this site was last updated Last updated on September 12, 2026 3:07 PM UTC The listing information on this page last changed on Last updated on September 12, 2026 3:07 PM UTCd. The data relating to real estate for sale on this website comes in part from the Internet Data Exchange program of MFR MLS.
All information deemed reliable but not guaranteed. All properties are subject to prior sale, change or withdrawal. Neither listing broker(s) or information provider(s) shall be responsible for any typographical errors, misinformation, misprints and shall be held totally harmless. Listing(s) information is provided for consumers personal, non-commercial use and may not be used for any purpose other than to identify prospective properties consumers may be interested in purchasing.
Updated on September 12, 2026 3:07 PM UTC
Copyright © MFRMLS.com All information deemed reliable but not guaranteed. All properties are subject to prior sale, change or withdrawal. Neither listing broker(s) or information provider(s) shall be responsible for any typographical errors, misinformation, misprints and shall be held totally harmless. Listing(s) information is provided for consumers personal, non-commercial use and may not be used for any purpose other than to identify prospective properties consumers may be interested in purchasing. Information on this site was last updated Last updated on September 12, 2026 3:07 PM UTC The listing information on this page last changed on Last updated on September 12, 2026 3:07 PM UTCd. The data relating to real estate for sale on this website comes in part from the Internet Data Exchange program of MFR MLS.
All information deemed reliable but not guaranteed. All properties are subject to prior sale, change or withdrawal. Neither listing broker(s) or information provider(s) shall be responsible for any typographical errors, misinformation, misprints and shall be held totally harmless. Listing(s) information is provided for consumers personal, non-commercial use and may not be used for any purpose other than to identify prospective properties consumers may be interested in purchasing.
Updated on September 12, 2026 3:07 PM UTC
 Copyright Southeast Florida Multiple Listing Service © 2026. Accuracy of listing information is not guaranteed. Listing information is provided for personal consumer, non-commercial use, solely to identify potential properties for potential purchase. All other use is strictly prohibited, is a violation of the terms of use, and may violate federal and state law.
Data Last Updated: September 12, 2026 3:34 PM UTC
Copyright Southeast Florida Multiple Listing Service © 2026. Accuracy of listing information is not guaranteed. Listing information is provided for personal consumer, non-commercial use, solely to identify potential properties for potential purchase. All other use is strictly prohibited, is a violation of the terms of use, and may violate federal and state law.
Data Last Updated: September 12, 2026 3:34 PM UTC
 © 2026 Florida Gulf Coast MLS (FGCMLS) Information deemed reliable, but not guaranteed. The IDX data relating to real estate for sale on this web site comes in part from the Florida Gulf Coast Multiple Listing Service. The information being provided is for consumers' personal, non-commercial use and may not be used for any purpose other than to identify prospective properties consumers may be interested in purchasing. Information is deemed reliable but not guaranteed.
 All information deemed reliable but not guaranteed. All properties are subject to prior sale, change or withdrawal. Neither listing broker(s) or information provider(s) shall be responsible for any typographical errors, misinformation, misprints and shall be held totally harmless. Listing(s) information is provided for consumer's personal, non-commercial use and may not be used for any purpose other than to identify prospective properties consumers may be interested in purchasing. The data relating
