
Water Views
Address
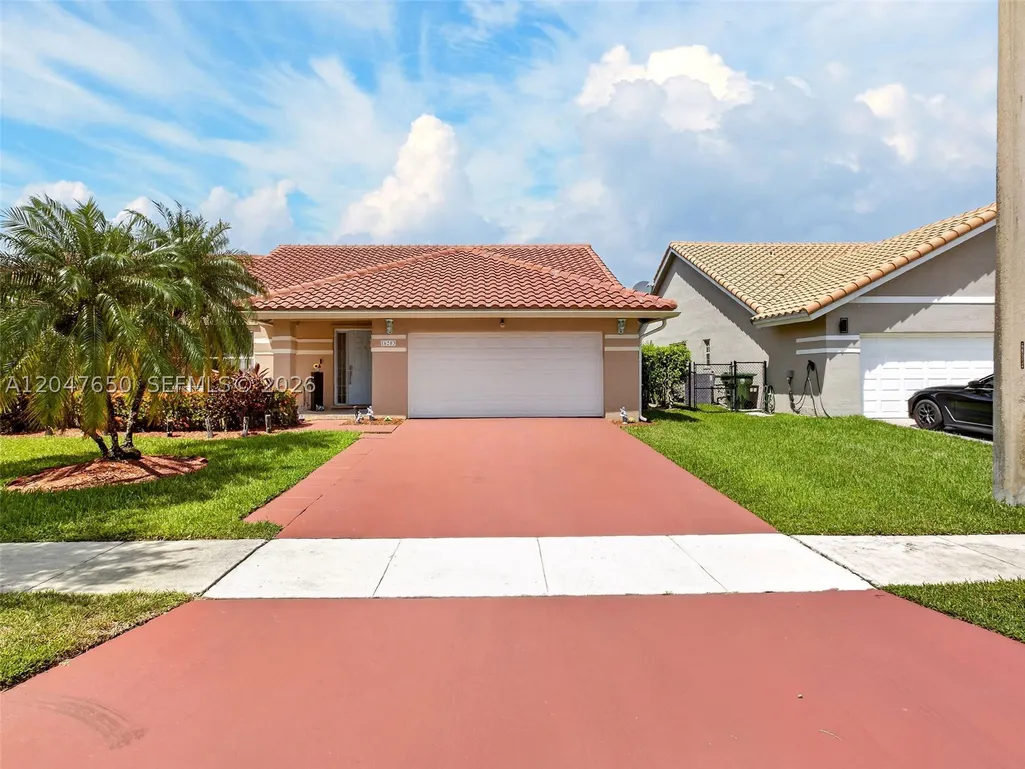
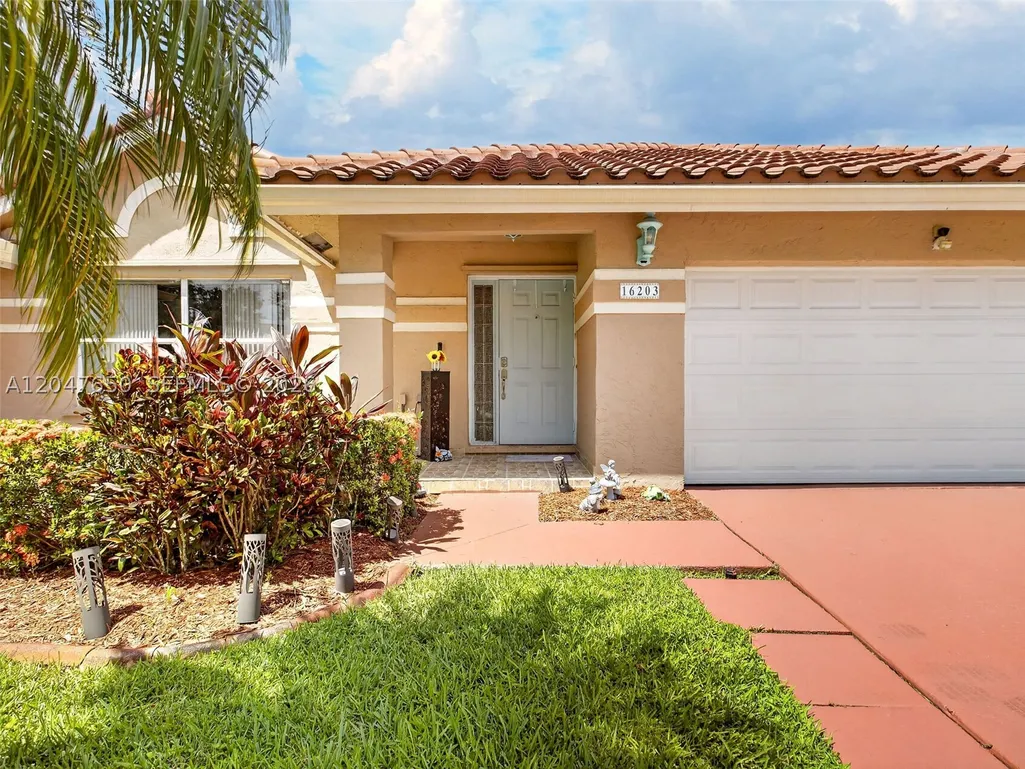
16203 Nw 8th Dr, Pembroke Pines, FL
Price
$ 820,000
Property Attributes
- MLS#A12047650
- TypeSingle Family
- Listing Status Active
- CountyBroward
- CityPembroke Pines
- Area3180
- NeighborhoodWESTFORK 1 PLAT
- Zip33028
- Style
- Year Built1994
- Taxes$ 8144
- Price$ 820,000
- Bedrooms4
- Full Bathrooms2
- Half Bathrooms0
- Sqr Footage2332
Data Source:
Southeast Florida MLS (SEFMLS)
Property Description
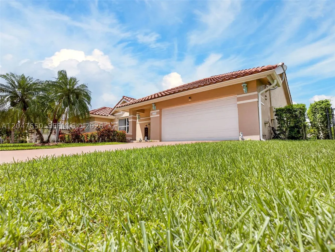
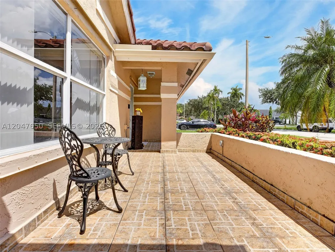
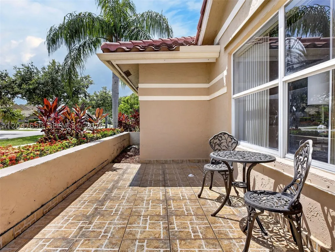
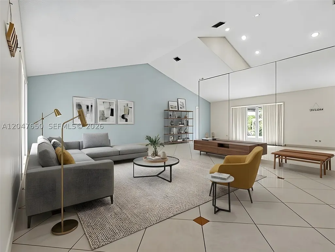
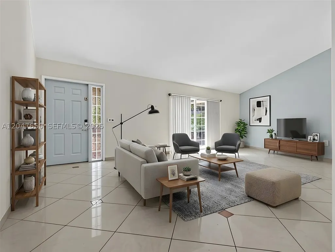
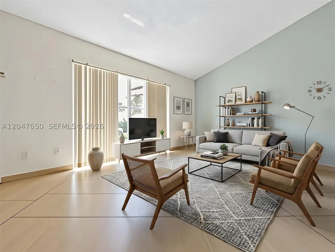
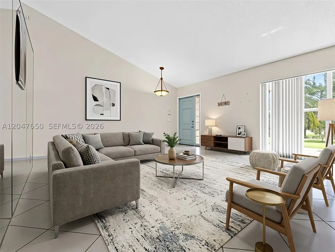
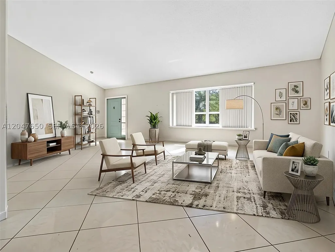
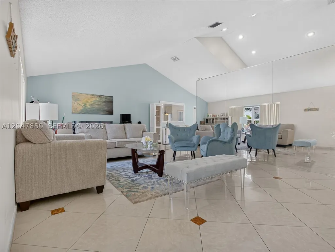
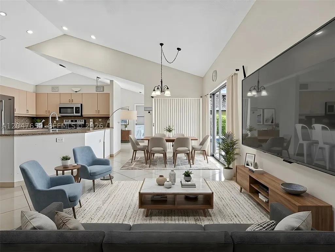
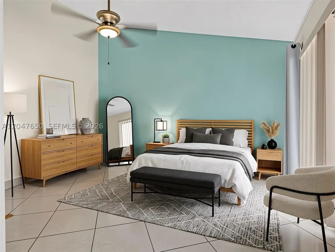
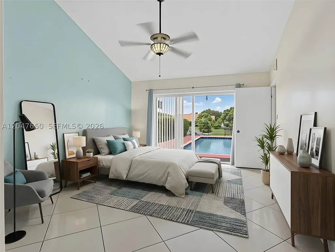
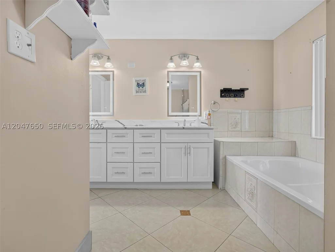
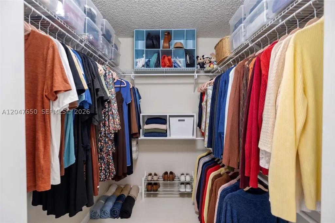
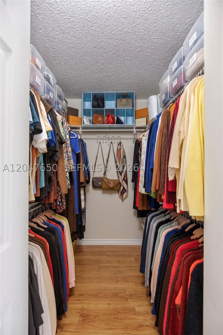
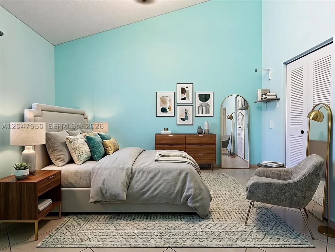
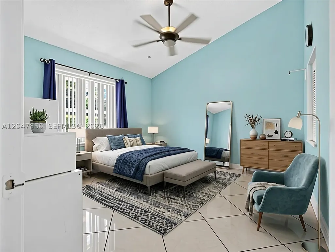
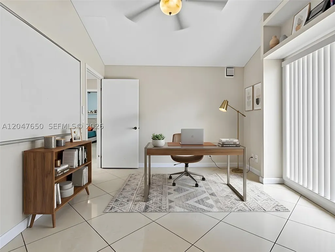
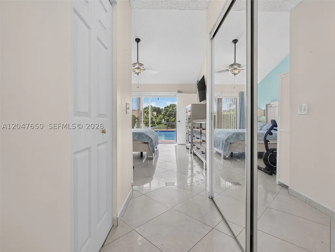
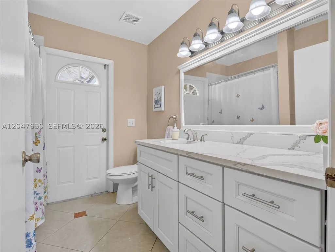
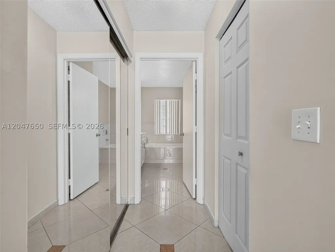
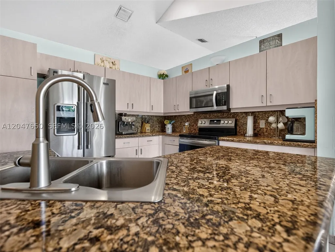
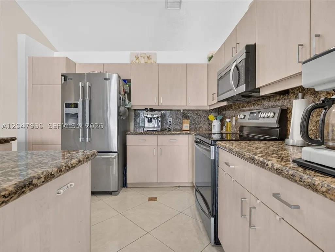
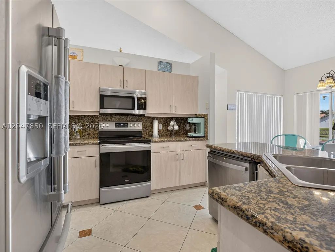
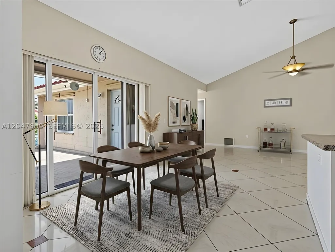
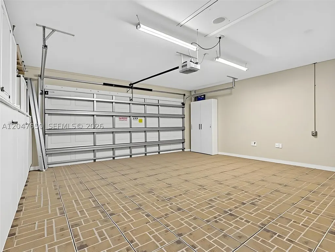
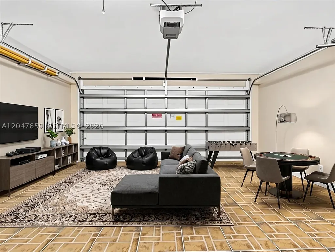
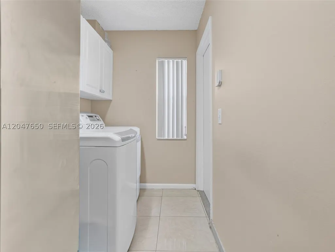
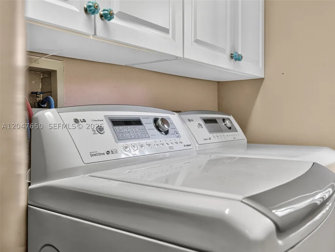
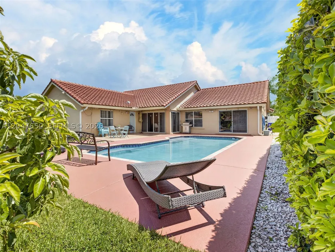
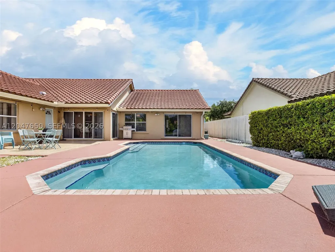
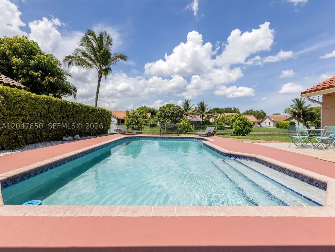
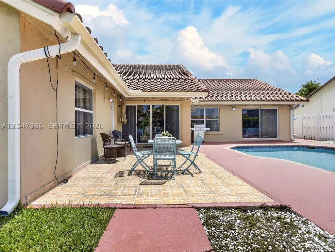
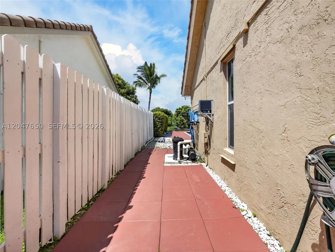
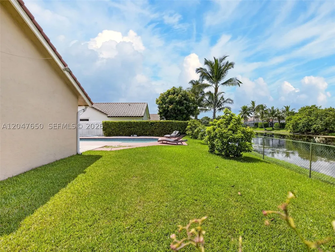
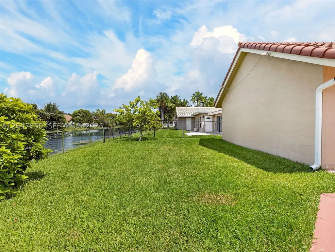
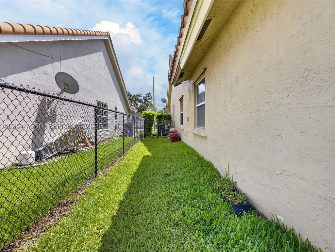
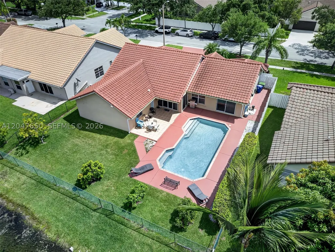
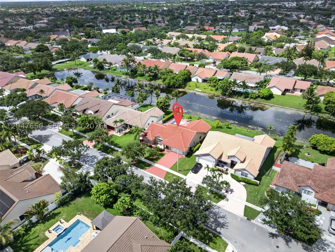
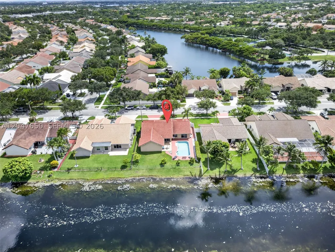
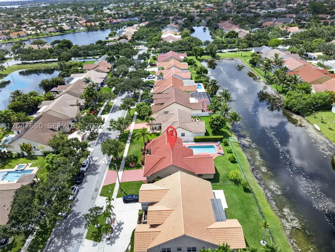
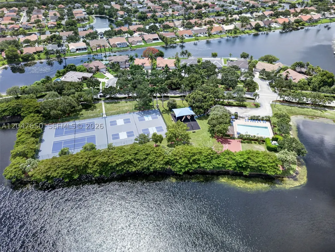
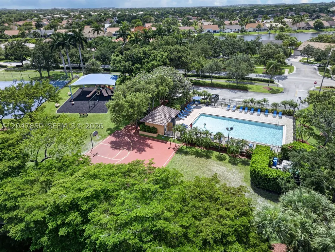
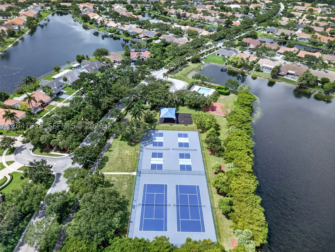
Beautiful lake-view pool home in the desirable Westfork community of Pembroke Pines! This spacious 4-bedroom, 2-bath single-family and 2-car garage, a generous 9,750 sq. ft. lot, and a private pool overlooking the lake. The home features a comfortable one-story layout, tile flooring throughout, bright living spaces, and a functional floor plan ideal for everyday living and entertaining. Three of the four bedrooms include walk-in closets. appliances are currently in working condition. Pool is in working condition; seller is aware of a few small areas on the pool floor surface that may need attention. Enjoy peaceful backyard lake views, an open outdoor patio area, and the South Florida lifestyle. Major updates include a new roof installed in December 2023 and a new A/C installed in December 2025. Conveniently located near highly rated schools, shopping, dining, parks, and major roadways, with easy access to Costco, Whole Foods, Publix, Sedano’s, Winn-Dixie, Home Depot, Lowe’s, and Pembroke Gardens Mall. A great opportunity to own a pool home with lake views in a highly desirable Pembroke Pines location.
| Elementary School | Middle School | High School |
|---|---|---|
| Silver Palms Elementary School | Walter C. Young Middle School | Flanagan;Charls High School |
| Price History | |
|---|---|
| 7/6/2026 | Listed $820,000 |
General Features
| Sewer | PublicSewer |
|---|---|
| Heating | Central |
| Cooling | CentralAir,CeilingFans |
| Possession | CloseOfEscrow |
| Roof | Flat,Tile |
| Appliances | Dryer,Dishwasher,ElectricRange,ElectricWaterHeater,Disposal,Microwave,Other,Refrigerator,SelfCleaningOven,TrashCompactor,Washer |
| HOA Fee | 110 |
| Garage Spaces | 2 |
| Association Fee Includes | CommonAreaMaintenance,MaintenanceGrounds,RecreationFacilities,Trash |
| Patio/Porch Features | Patio,Porch,Screened |
| Architectural Style | OneStory |
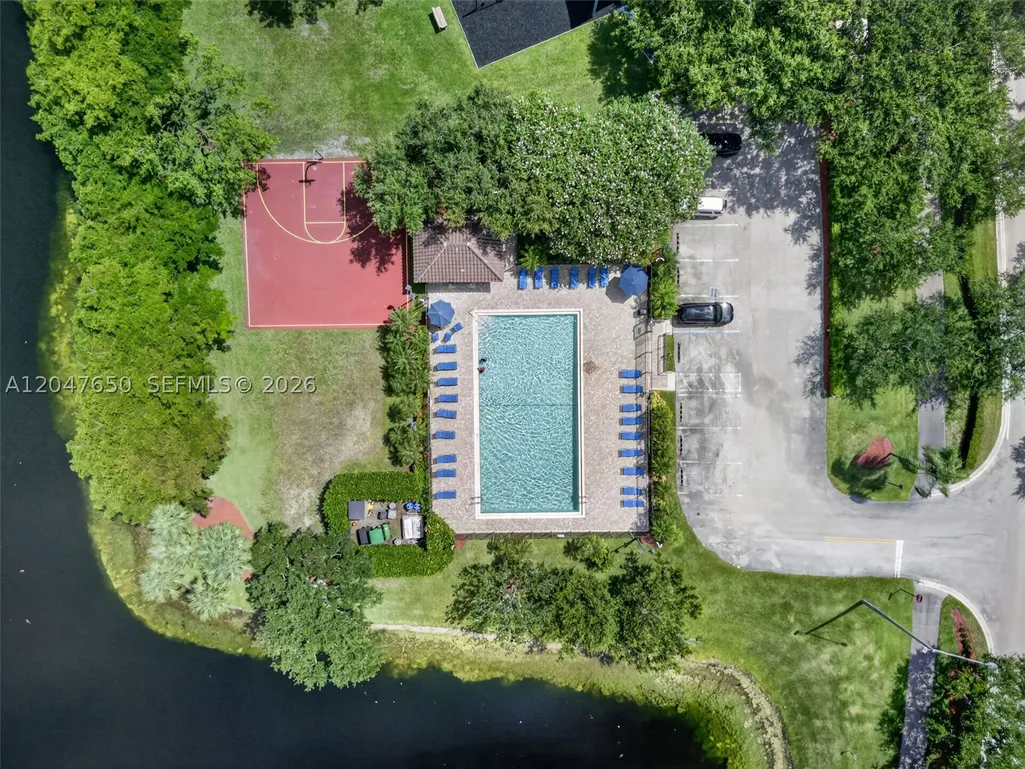
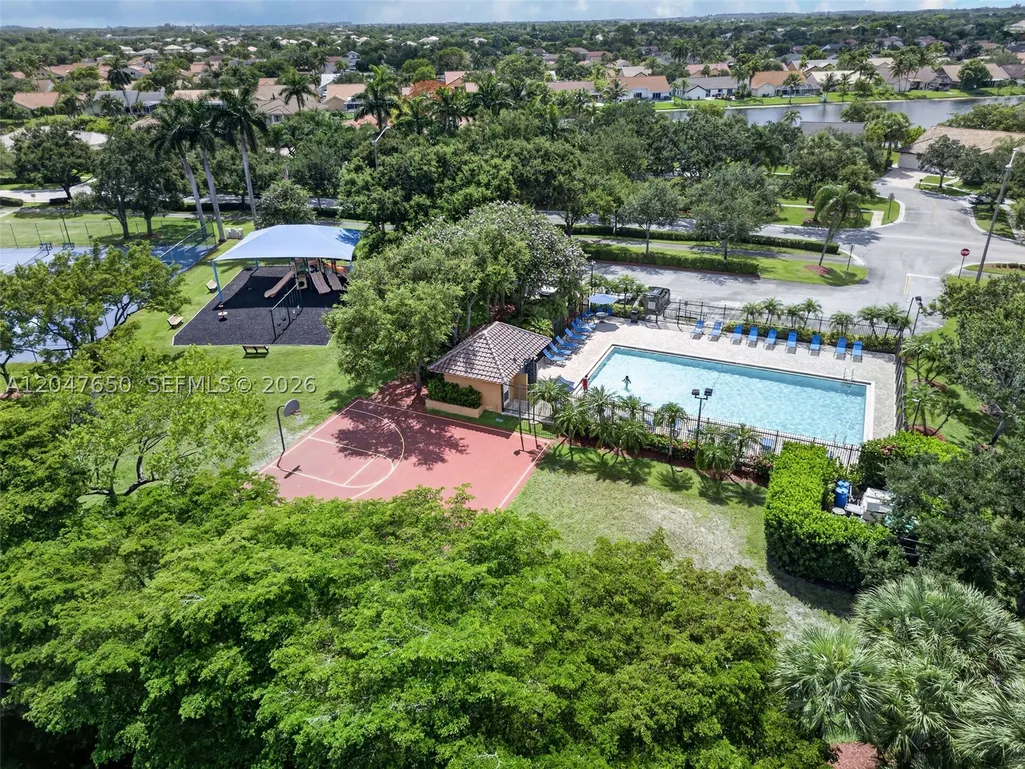
| Pool Features | InGround,PoolEquipment,Pool,Community |
| Security Features | FireSprinklerSystem,SmokeDetectors |
| Restrictions | NoBoats,NoMotorcycles,NoRv,NoTruck,OkToLease,SubdivisionRestrictions |
| Construction Materials | Brick,Block,Frame,Stucco |
| Pets Allowed | Yes |
| Year Built | 1994 |
| View | Lake |
| Stories Count | 1 |
| Levels | ThreeOrMore |
| Property Subtype | SingleFamilyResidence |
| Tax Year | 2025 |
| Waterfront Features | LakeFront |
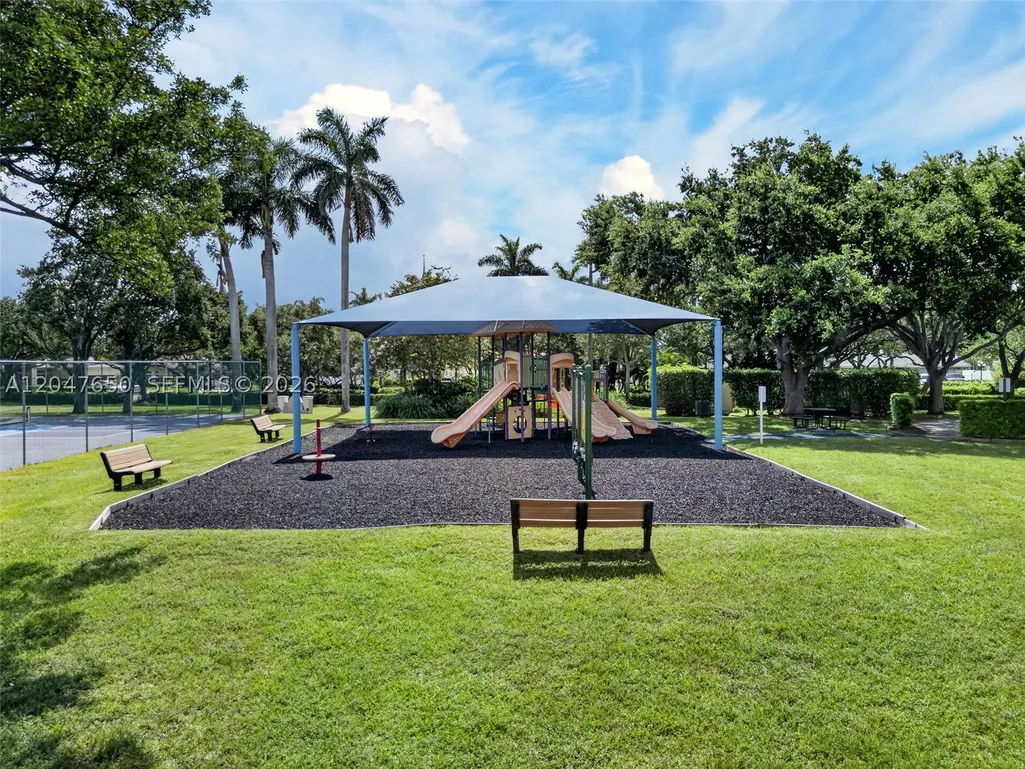
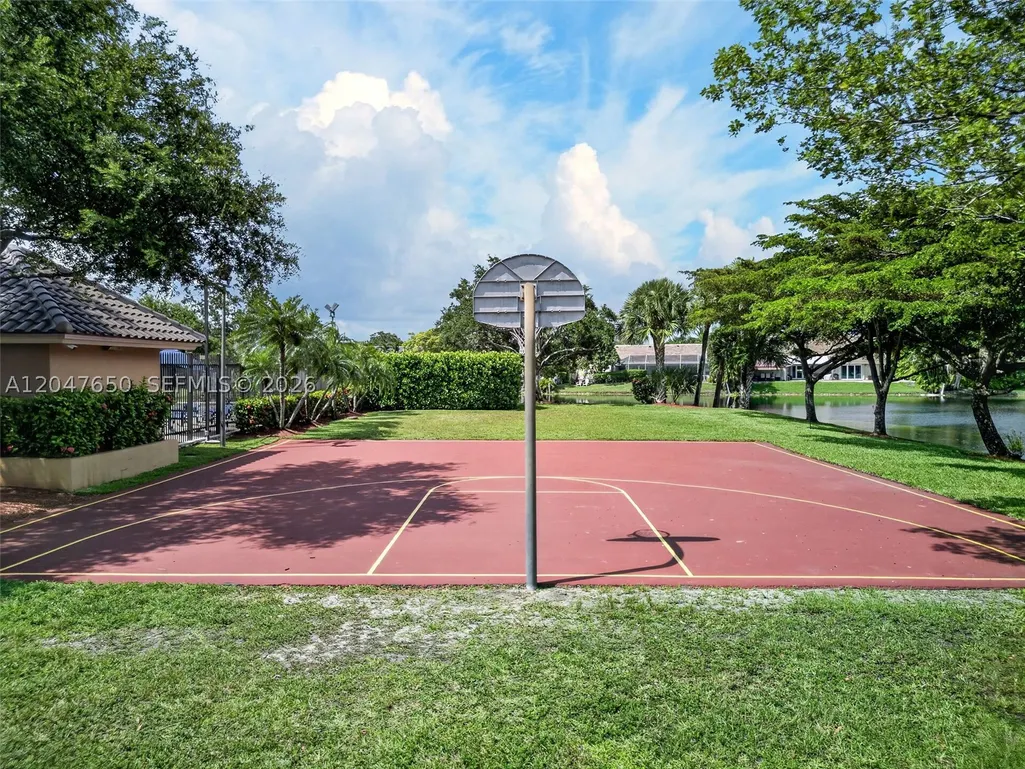
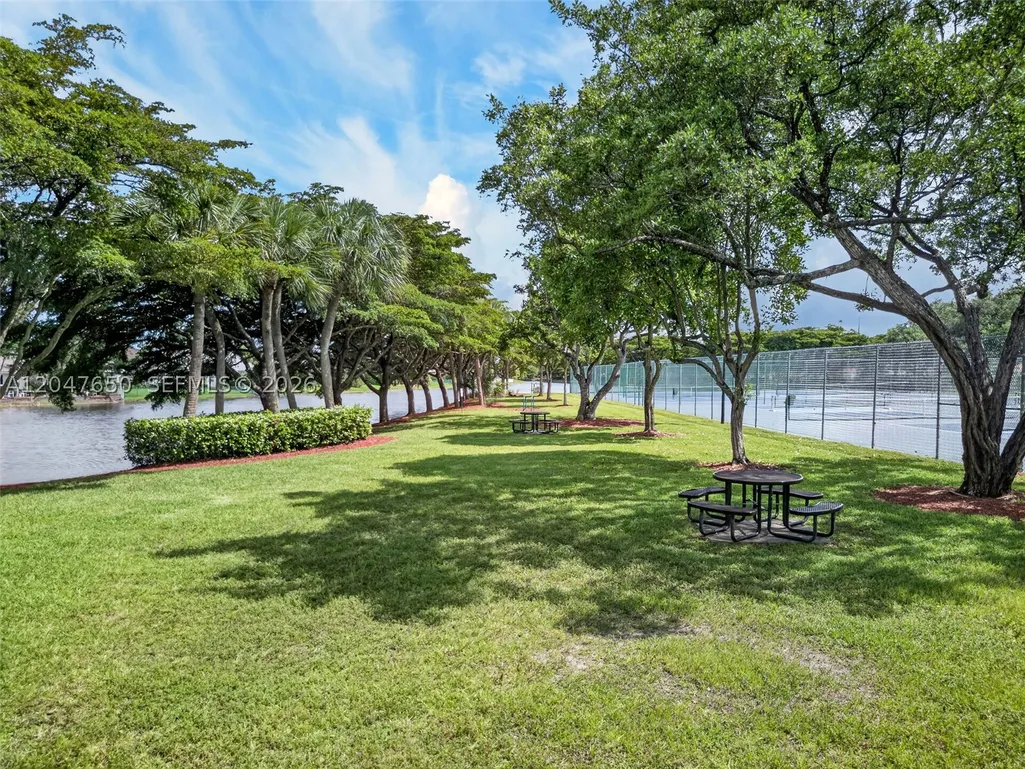
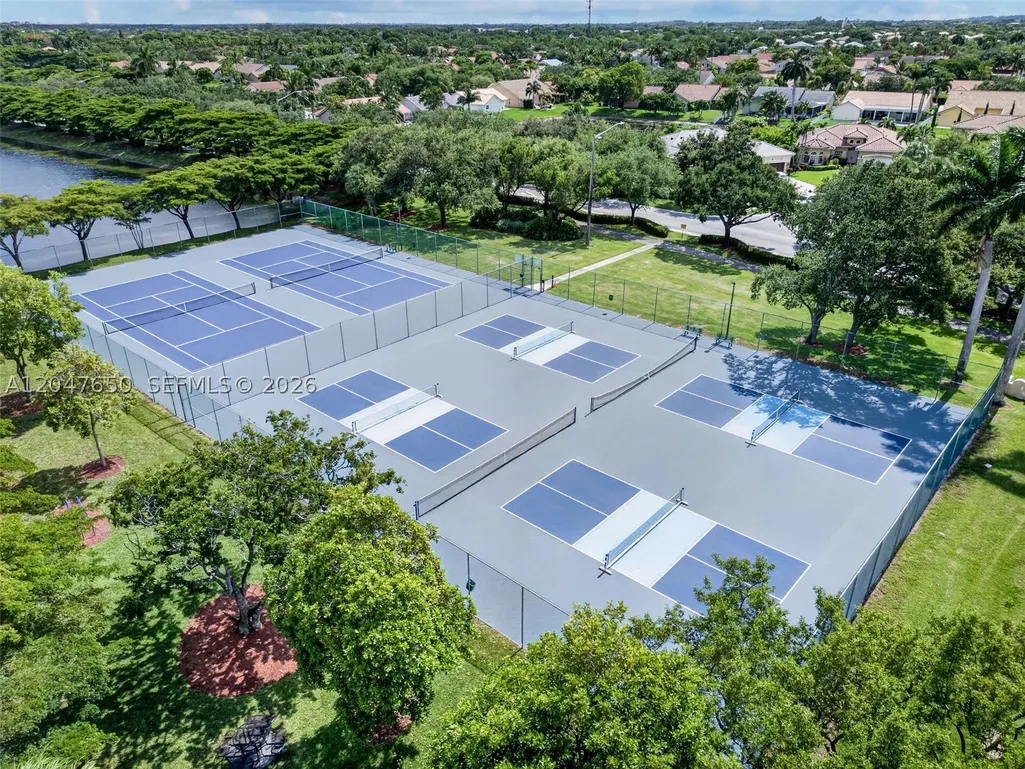
| Community Features | HomeOwnersAssociation,MaintainedCommunity,Other,Pool,TennisCourts |
| Assoc Fee Paid Per | Monthly |
| County | Broward |
| Property Type | Residential |
| Attached Garage | true |
| Subdivision Name | WESTFORK 1 PLAT |
| Facing Direction | South |
| Garage Y/N | true |
| Full Baths | 2 |
| Special Listing Conditions | ListedAsIs |
| Status | Active |
| Directions | Pines Blvd. west of I-75 to NW 163 Ave., North to NW 8 Drive, make a right, property on your left. |
| High School | Flanagan;Charls |
| City | Pembroke Pines |
| Senior Community Y/N | false |
| Zoning Description | (R-1B) |
| MLS Area | 3180 |
| Lot Size Units | SquareFeet |
| Lot Size Square Feet | 9750 |
| Listing Terms | Cash,Conventional |
| Elementary School | Silver Palms |
| Year Built Details | Resale |
| Tax Annual Amount | 8144 |
| Middle/Junior High School | Walter C. Young |
| MLS Area Minor | Hollywood Central West (3980;3180) |
| Lease Considered Y/N | false |
| Virtual Tour | https://www.propertypanorama.com/instaview/mia/A12047650 |
| Standard Status | Active |
| Occupancy Type | Owner |
| Property Sub Type Additional | SingleFamilyResidence |
| PostalCity | Pembroke Pines |
| Legal Description | WESTFORK 1 PLAT 150-43 B POR WESTFORK 1 PLAT DESC AS COMM SW COR SAID PLAT,N 1991.53,E 2286.60 TO POB,NE 130,SE 75,SW 130,NW 75 TO POB AKA: |
Interior Features
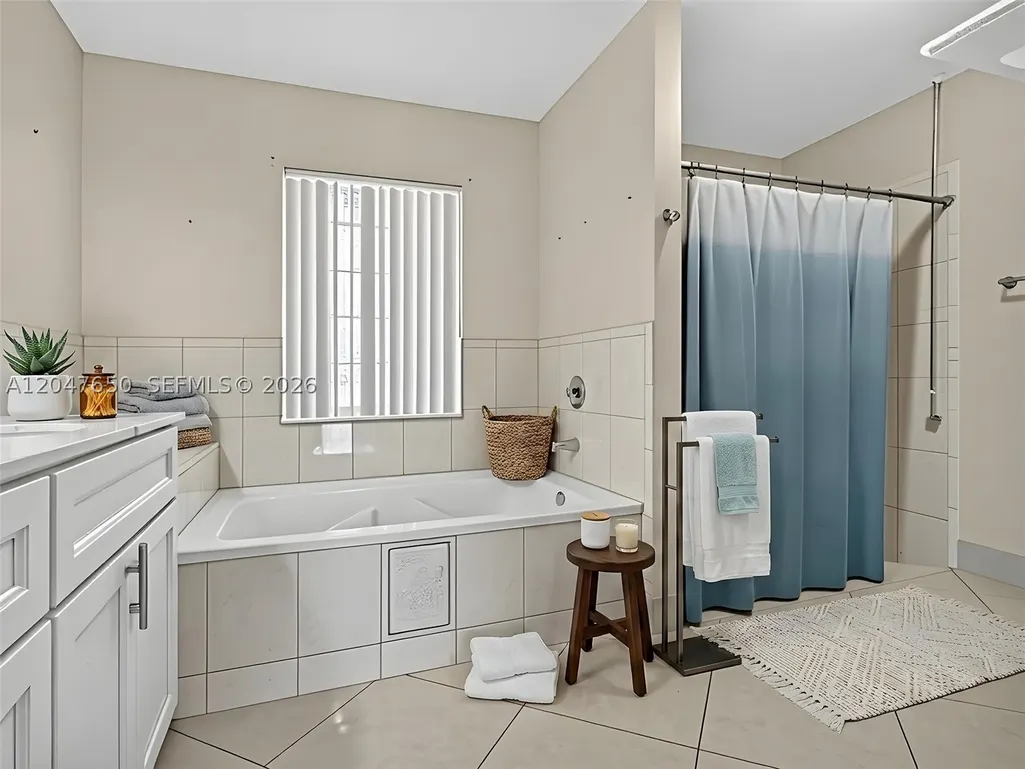
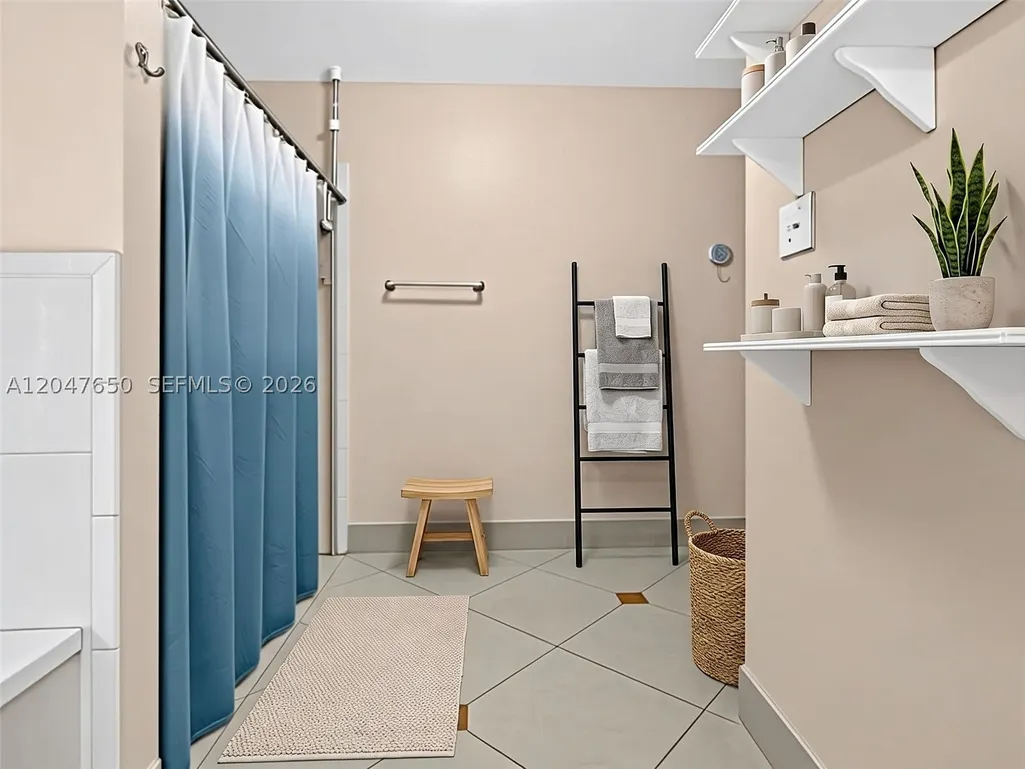
| Interior Amenities | BuiltInFeatures,BedroomOnMainLevel,BreakfastArea,DiningArea,SeparateFormalDiningRoom,DualSinks,FirstFloorEntry,HighCeilings,KitchenIsland,LivingDiningRoom,CustomMirrors,Pantry,SeparateShower,TubShower,WalkInClosets,Attic |
|---|---|
| Flooring | CeramicTile,Tile |
| Furnished Y/N | Unfurnished |
| Air Conditioning Y/N | true |
| Heating Y/N | true |
| Window Features | Blinds,Jalousie,Sliding |
| Laundry Features | WasherHookup,DryerHookup |
| Total Bedrooms | 4 |
| Total Baths | 2 |
Exterior Features
| Exterior Amenities | EnclosedPorch,Fence,FruitTrees,Patio,StormSecurityShutters,TennisCourts |
|---|---|
| Parking Features | Attached,Garage,Guest,GarageDoorOpener |
| Lot Features | SprinklerSystem,LessThanQuarterAcre |
| Water Source | Public |
| Lot Size Area | 9750 |
| Foundation Details | Slab |
| Spa | false |
| Building Area Total | 2842 |
| Frontage Length | 72 |
| Private Pool | true |
| Waterfront Y/N | true |
| Covered Spaces | 2 |
Amenities
- Foreclosure
- Views
- Short Sale
- New Construction
- Adult 55+
- Lease To Own
- No HOA Fees
- Furnished
- Primary On Main
- Air Conditioning
- Seller Finance
- Green
- Fixer Upper
- Horse
- Golf
- Fireplace
- Deck
- Garage
- Basement
- Pool
Property vs Single Family Average in 33028
Price
Taxes
Year Built

 Copyright © MFRMLS.com All information deemed reliable but not guaranteed. All properties are subject to prior sale, change or withdrawal. Neither listing broker(s) or information provider(s) shall be responsible for any typographical errors, misinformation, misprints and shall be held totally harmless. Listing(s) information is provided for consumers personal, non-commercial use and may not be used for any purpose other than to identify prospective properties consumers may be interested in purchasing. Information on this site was last updated Last updated on September 12, 2026 6:55 PM UTC The listing information on this page last changed on Last updated on September 12, 2026 6:55 PM UTCd. The data relating to real estate for sale on this website comes in part from the Internet Data Exchange program of MFR MLS.
All information deemed reliable but not guaranteed. All properties are subject to prior sale, change or withdrawal. Neither listing broker(s) or information provider(s) shall be responsible for any typographical errors, misinformation, misprints and shall be held totally harmless. Listing(s) information is provided for consumers personal, non-commercial use and may not be used for any purpose other than to identify prospective properties consumers may be interested in purchasing.
Updated on September 12, 2026 6:55 PM UTC
Copyright © MFRMLS.com All information deemed reliable but not guaranteed. All properties are subject to prior sale, change or withdrawal. Neither listing broker(s) or information provider(s) shall be responsible for any typographical errors, misinformation, misprints and shall be held totally harmless. Listing(s) information is provided for consumers personal, non-commercial use and may not be used for any purpose other than to identify prospective properties consumers may be interested in purchasing. Information on this site was last updated Last updated on September 12, 2026 6:55 PM UTC The listing information on this page last changed on Last updated on September 12, 2026 6:55 PM UTCd. The data relating to real estate for sale on this website comes in part from the Internet Data Exchange program of MFR MLS.
All information deemed reliable but not guaranteed. All properties are subject to prior sale, change or withdrawal. Neither listing broker(s) or information provider(s) shall be responsible for any typographical errors, misinformation, misprints and shall be held totally harmless. Listing(s) information is provided for consumers personal, non-commercial use and may not be used for any purpose other than to identify prospective properties consumers may be interested in purchasing.
Updated on September 12, 2026 6:55 PM UTC
 Copyright Southeast Florida Multiple Listing Service © 2026. Accuracy of listing information is not guaranteed. Listing information is provided for personal consumer, non-commercial use, solely to identify potential properties for potential purchase. All other use is strictly prohibited, is a violation of the terms of use, and may violate federal and state law.
Data Last Updated: September 12, 2026 7:47 PM UTC
Copyright Southeast Florida Multiple Listing Service © 2026. Accuracy of listing information is not guaranteed. Listing information is provided for personal consumer, non-commercial use, solely to identify potential properties for potential purchase. All other use is strictly prohibited, is a violation of the terms of use, and may violate federal and state law.
Data Last Updated: September 12, 2026 7:47 PM UTC
 © 2026 Florida Gulf Coast MLS (FGCMLS) Information deemed reliable, but not guaranteed. The IDX data relating to real estate for sale on this web site comes in part from the Florida Gulf Coast Multiple Listing Service. The information being provided is for consumers' personal, non-commercial use and may not be used for any purpose other than to identify prospective properties consumers may be interested in purchasing. Information is deemed reliable but not guaranteed.
 All information deemed reliable but not guaranteed. All properties are subject to prior sale, change or withdrawal. Neither listing broker(s) or information provider(s) shall be responsible for any typographical errors, misinformation, misprints and shall be held totally harmless. Listing(s) information is provided for consumer's personal, non-commercial use and may not be used for any purpose other than to identify prospective properties consumers may be interested in purchasing. The data relating
