
Open House Sat, Sep 19th 11:00 PM - 03:00 AM - Views
Address
900 Spoonbill Cir, Weston, FL
Price
$ 1,075,000
Property Attributes
- MLS#A12085820
- TypeSingle Family
- Listing Status Active
- CountyBroward
- CityWeston
- Area3890
- NeighborhoodORCHID ISLAND
- Zip33326
- Style
- Year Built1993
- Taxes$ 7064
- Price$ 1,075,000
- Bedrooms5
- Full Bathrooms3
- Half Bathrooms0
- Sqr Footage2605
Data Source:
Southeast Florida MLS (SEFMLS)
Property Description
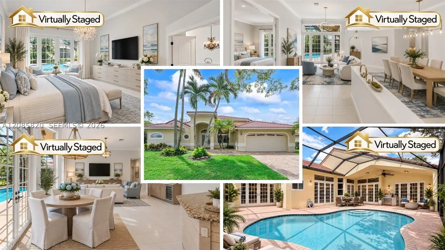
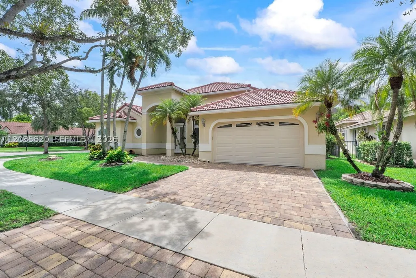
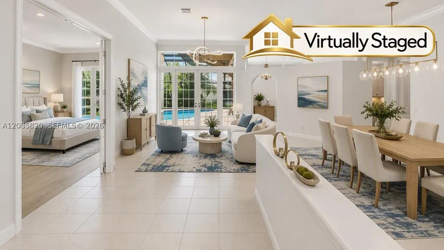
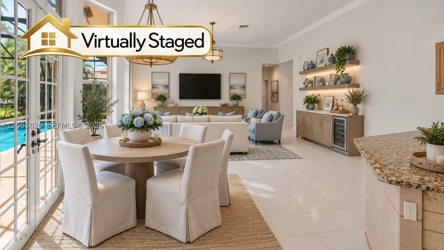
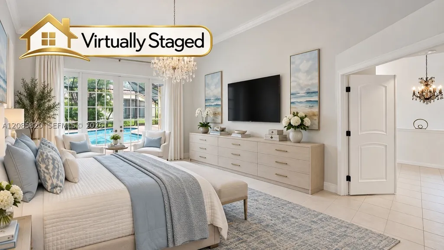
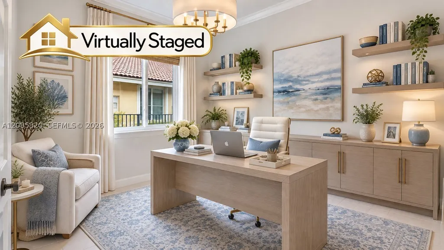
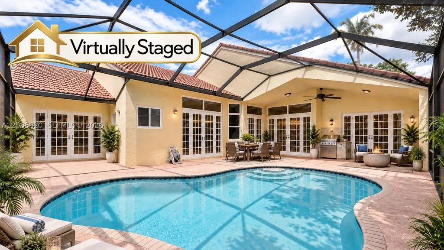
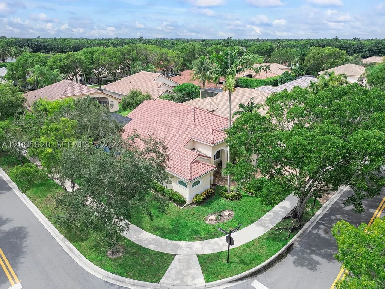
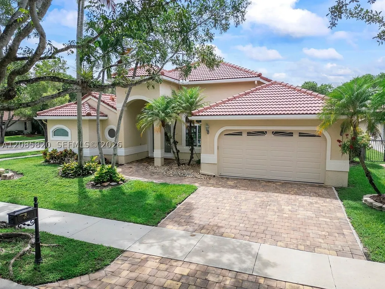
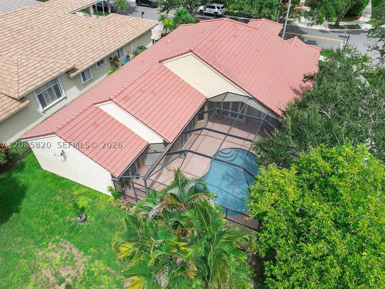
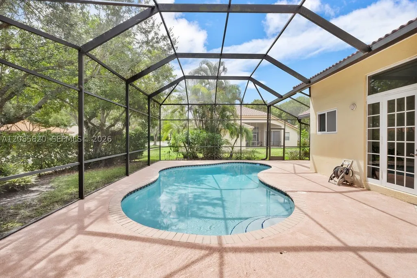
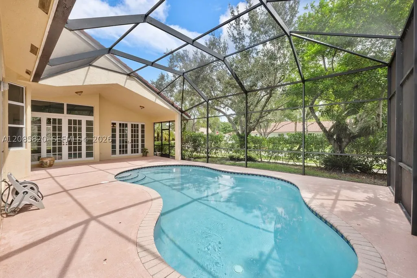
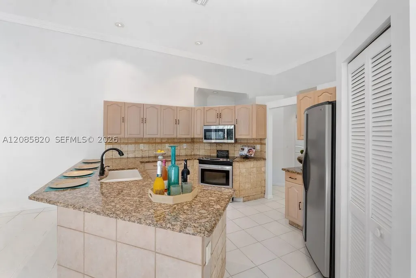
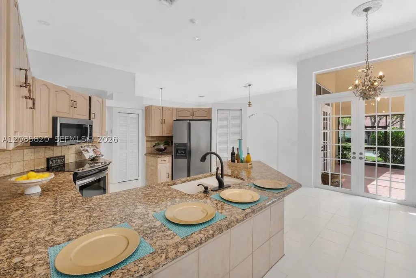
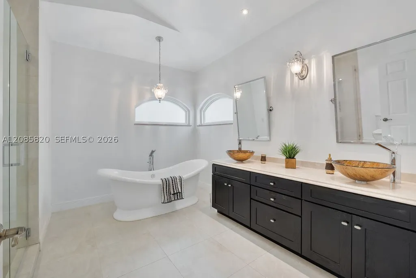
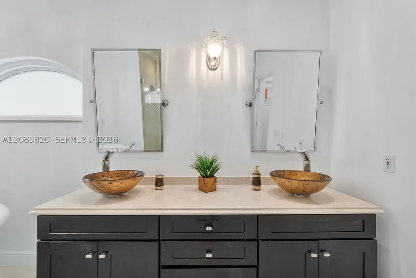
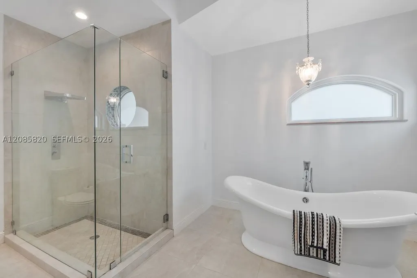
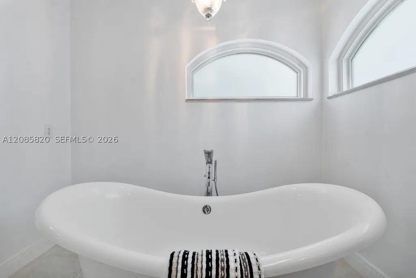
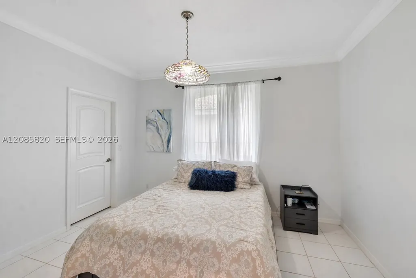
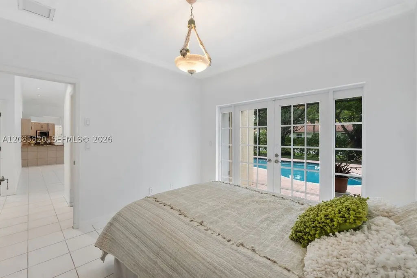
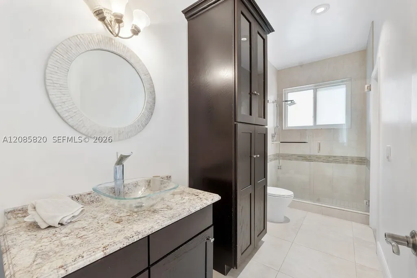
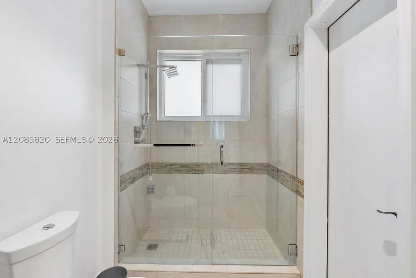
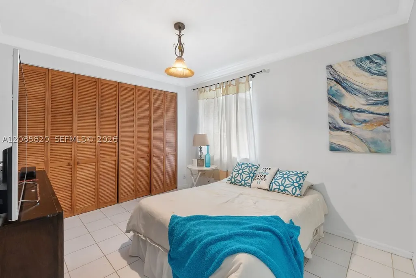
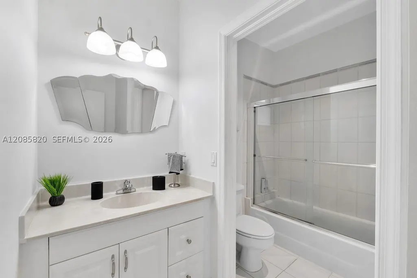
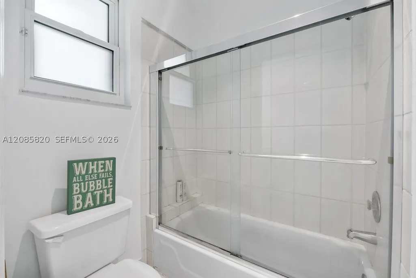
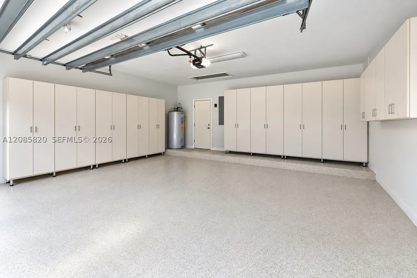
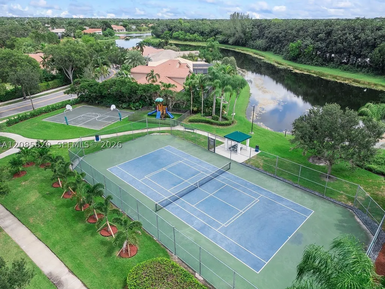
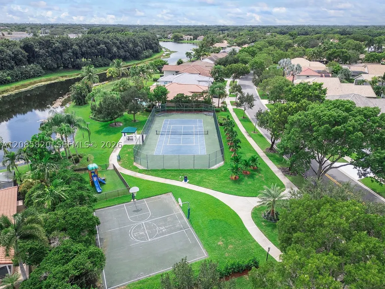
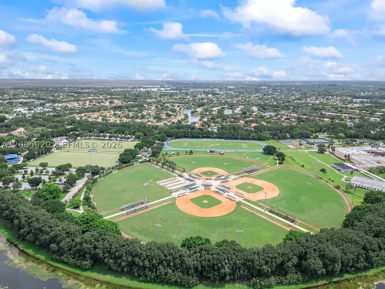
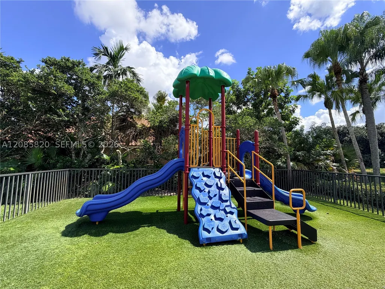
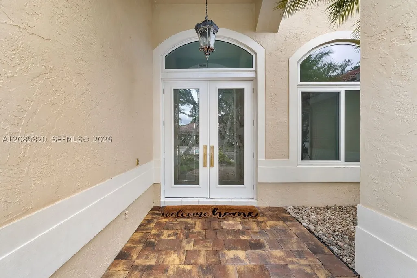
Rare opportunity in Orchard Island-Weston’s exclusive gated community! Set along beautiful, mature tree-lined streets, spacious 1-story 5BR/3BA pool/impact windows home offers 2,600+SF of light-filled living on 8,824SF corner lot. Thoughtfully selected by original owner, home was uniquely positioned to face circle rather than road, creating added privacy & welcoming approach. Step inside-soaring vaulted ceilings, flowing split floor plan & lots of natural light. French doors connect living areas to screened pool & covered patio & effortless indoor/outdoor living. Generous LR & DR spaces w/plenty of room to gather, entertain & enjoy. Primary bath redone- soaker tub, frameless shower. Kitchen w/wood cabinets, granite counters, SS appliances, counter bar & breakfast area overlooking pool. Spacious bedrooms for family, guests, home office or playroom. 2-car garage w/custom cabinets & epoxy floor. Outside is private retreat w/screened pool, pavered deck & covered patio to dine, grill, relax & entertain year-round. Brand-new A/C, 2013 roof & fresh paint provide a great starting point for next owner to personalize & transform this home to their own style. Orchid Island offers 24-hour manned gated security along w/community basketball court, tot lot & tennis/pickleball court. Parks, shops, dining & A-rated schools. Wonderful combo of space, privacy, location & potential in a neighborhood where opportunities like this are rarely available. Bring vision & create your home now!
| Elementary School | Middle School | High School |
|---|---|---|
| Indian Trace Elementary School | Tequesta Trace Middle School | Cypress Bay High School |
| Price History | |
|---|---|
| 9/11/2026 | Listed $1,075,000 |
General Features
| Sewer | Public Sewer |
|---|---|
| Heating | Electric |
| Cooling | Central Air,Ceiling Fan(s) |
| Possession | Closing & Funding |
| Roof | Spanish Tile |
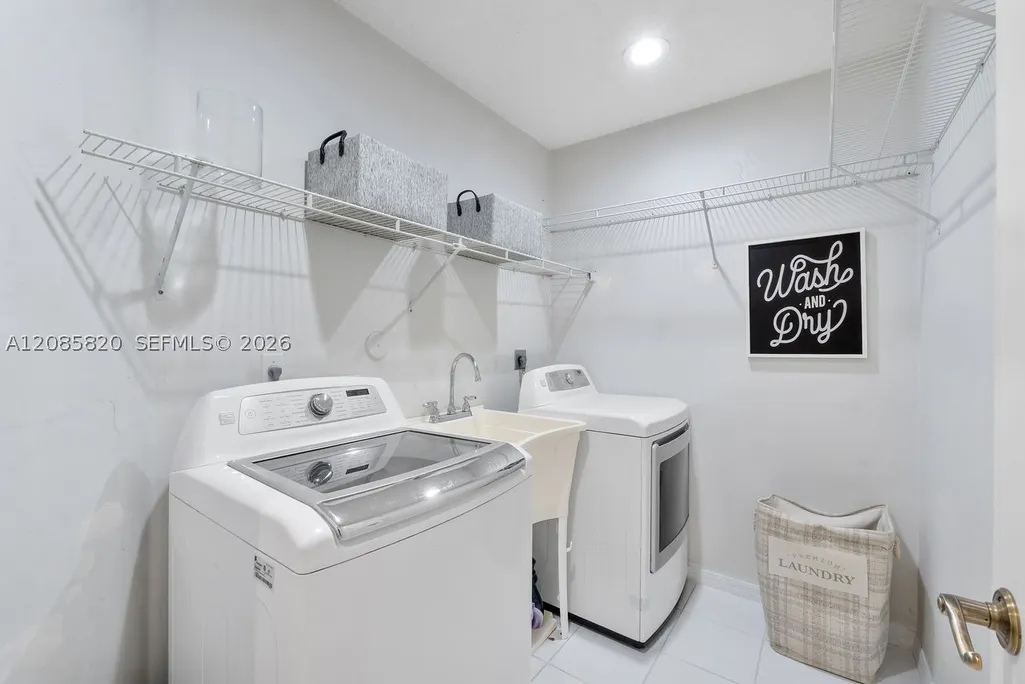
| Appliances | Dryer,Dishwasher,Electric Range,Disposal,Microwave,Refrigerator,Self Cleaning Oven,Washer |
| HOA Fee | 585 |
| Garage Spaces | 2 |
| Association Fee Includes | Common Area Maintenance,Cable TV,Security |
| Patio/Porch Features | Porch,Screened |
| Architectural Style | Detached,One Story |
| Pool Features | In Ground,Pool |
| Security Features | Gated Community,Smoke Detector(s) |
| Restrictions | No Boats,No RV,No Truck,See Remarks |
| Construction Materials | Block |
| Pets Allowed | Conditional,Yes |
| Year Built | 1993 |
| View | Garden,Pool |
| Stories Count | 1 |
| Property Subtype | Single Family Residence |
| Tax Year | 2025 |
| Community Features | Gated,Home Owners Association,Other,Pickleball,Tennis Court(s) |
| Assoc Fee Paid Per | Quarterly |
| County | Broward |
| Property Type | Residential |
| Subdivision Name | ORCHID ISLAND |
| Facing Direction | North |
| Garage Y/N | true |
| Total Rooms | 11 |
| Full Baths | 3 |
| Special Listing Conditions | Listed As-Is |
| Status | Active |
| High School | Cypress Bay |
| City | Weston |
| Senior Community Y/N | false |
| Zoning Description | R-2 |
| MLS Area | 3890 |
| Lot Size Units | Square Feet |
| Lot Size Square Feet | 8824 |
| Listing Terms | Cash,Conventional |
| Elementary School | Indian Trace |
| Year Built Details | Effective Year Built |
| Tax Annual Amount | 7064 |
| Middle/Junior High School | Tequesta Trace |
| MLS Area Minor | Weston (3890) |
| Lease Considered Y/N | false |
| Virtual Tour | https://www.propertypanorama.com/instaview/mia/A12085820 |
| Standard Status | Active |
| Occupancy Type | Call Agent |
| Property Sub Type Additional | Single Family Residence |
| PostalCity | Weston |
| Legal Description | ORCHID ISLAND 149-24 B LOT 57 |
Interior Features
| Interior Amenities | Breakfast Bar,Bedroom on Main Level,Breakfast Area,Bathtub,Dining Area,Separate/Formal Dining Room,Dual Sinks,Entrance Foyer,French Door(s)/Atrium Door(s),First Floor Entry,High Ceilings,Pantry,Split Bedrooms,Separate Shower,Walk-In Closet(s) |
|---|---|
| Flooring | Ceramic Tile |
| Air Conditioning Y/N | true |
| Heating Y/N | true |
| Window Features | Blinds,Impact Glass |
| Total Bedrooms | 5 |
| Total Baths | 3 |
Exterior Features
| Exterior Amenities | Enclosed Porch |
|---|---|
| Parking Features | Paver Block,Garage Door Opener |
| Lot Features | Sprinklers Automatic,< 1/4 Acre |
| Water Source | Public |
| Lot Size Area | 8824 |
| Building Area Total | 3354 |
| Private Pool | true |
| Waterfront Y/N | false |
| Covered Spaces | 2 |
| Door Features | French Doors |
| Builder Model | FAIRINGTON |
Amenities
- Foreclosure
- Views
- Short Sale
- New Construction
- Adult 55+
- Lease To Own
- No HOA Fees
- Furnished
- Primary On Main
- Air Conditioning
- Seller Finance
- Green
- Fixer Upper
- Horse
- Golf
- Fireplace
- Deck
- Garage
- Basement
- Pool
Property vs Single Family Average in 33326
Price
Taxes
Year Built

 Copyright © MFRMLS.com All information deemed reliable but not guaranteed. All properties are subject to prior sale, change or withdrawal. Neither listing broker(s) or information provider(s) shall be responsible for any typographical errors, misinformation, misprints and shall be held totally harmless. Listing(s) information is provided for consumers personal, non-commercial use and may not be used for any purpose other than to identify prospective properties consumers may be interested in purchasing. Information on this site was last updated Last updated on September 12, 2026 3:07 PM UTC The listing information on this page last changed on Last updated on September 12, 2026 3:07 PM UTCd. The data relating to real estate for sale on this website comes in part from the Internet Data Exchange program of MFR MLS.
All information deemed reliable but not guaranteed. All properties are subject to prior sale, change or withdrawal. Neither listing broker(s) or information provider(s) shall be responsible for any typographical errors, misinformation, misprints and shall be held totally harmless. Listing(s) information is provided for consumers personal, non-commercial use and may not be used for any purpose other than to identify prospective properties consumers may be interested in purchasing.
Updated on September 12, 2026 3:07 PM UTC
Copyright © MFRMLS.com All information deemed reliable but not guaranteed. All properties are subject to prior sale, change or withdrawal. Neither listing broker(s) or information provider(s) shall be responsible for any typographical errors, misinformation, misprints and shall be held totally harmless. Listing(s) information is provided for consumers personal, non-commercial use and may not be used for any purpose other than to identify prospective properties consumers may be interested in purchasing. Information on this site was last updated Last updated on September 12, 2026 3:07 PM UTC The listing information on this page last changed on Last updated on September 12, 2026 3:07 PM UTCd. The data relating to real estate for sale on this website comes in part from the Internet Data Exchange program of MFR MLS.
All information deemed reliable but not guaranteed. All properties are subject to prior sale, change or withdrawal. Neither listing broker(s) or information provider(s) shall be responsible for any typographical errors, misinformation, misprints and shall be held totally harmless. Listing(s) information is provided for consumers personal, non-commercial use and may not be used for any purpose other than to identify prospective properties consumers may be interested in purchasing.
Updated on September 12, 2026 3:07 PM UTC
 Copyright Southeast Florida Multiple Listing Service © 2026. Accuracy of listing information is not guaranteed. Listing information is provided for personal consumer, non-commercial use, solely to identify potential properties for potential purchase. All other use is strictly prohibited, is a violation of the terms of use, and may violate federal and state law.
Data Last Updated: September 12, 2026 3:34 PM UTC
Copyright Southeast Florida Multiple Listing Service © 2026. Accuracy of listing information is not guaranteed. Listing information is provided for personal consumer, non-commercial use, solely to identify potential properties for potential purchase. All other use is strictly prohibited, is a violation of the terms of use, and may violate federal and state law.
Data Last Updated: September 12, 2026 3:34 PM UTC
 © 2026 Florida Gulf Coast MLS (FGCMLS) Information deemed reliable, but not guaranteed. The IDX data relating to real estate for sale on this web site comes in part from the Florida Gulf Coast Multiple Listing Service. The information being provided is for consumers' personal, non-commercial use and may not be used for any purpose other than to identify prospective properties consumers may be interested in purchasing. Information is deemed reliable but not guaranteed.
 All information deemed reliable but not guaranteed. All properties are subject to prior sale, change or withdrawal. Neither listing broker(s) or information provider(s) shall be responsible for any typographical errors, misinformation, misprints and shall be held totally harmless. Listing(s) information is provided for consumer's personal, non-commercial use and may not be used for any purpose other than to identify prospective properties consumers may be interested in purchasing. The data relating
